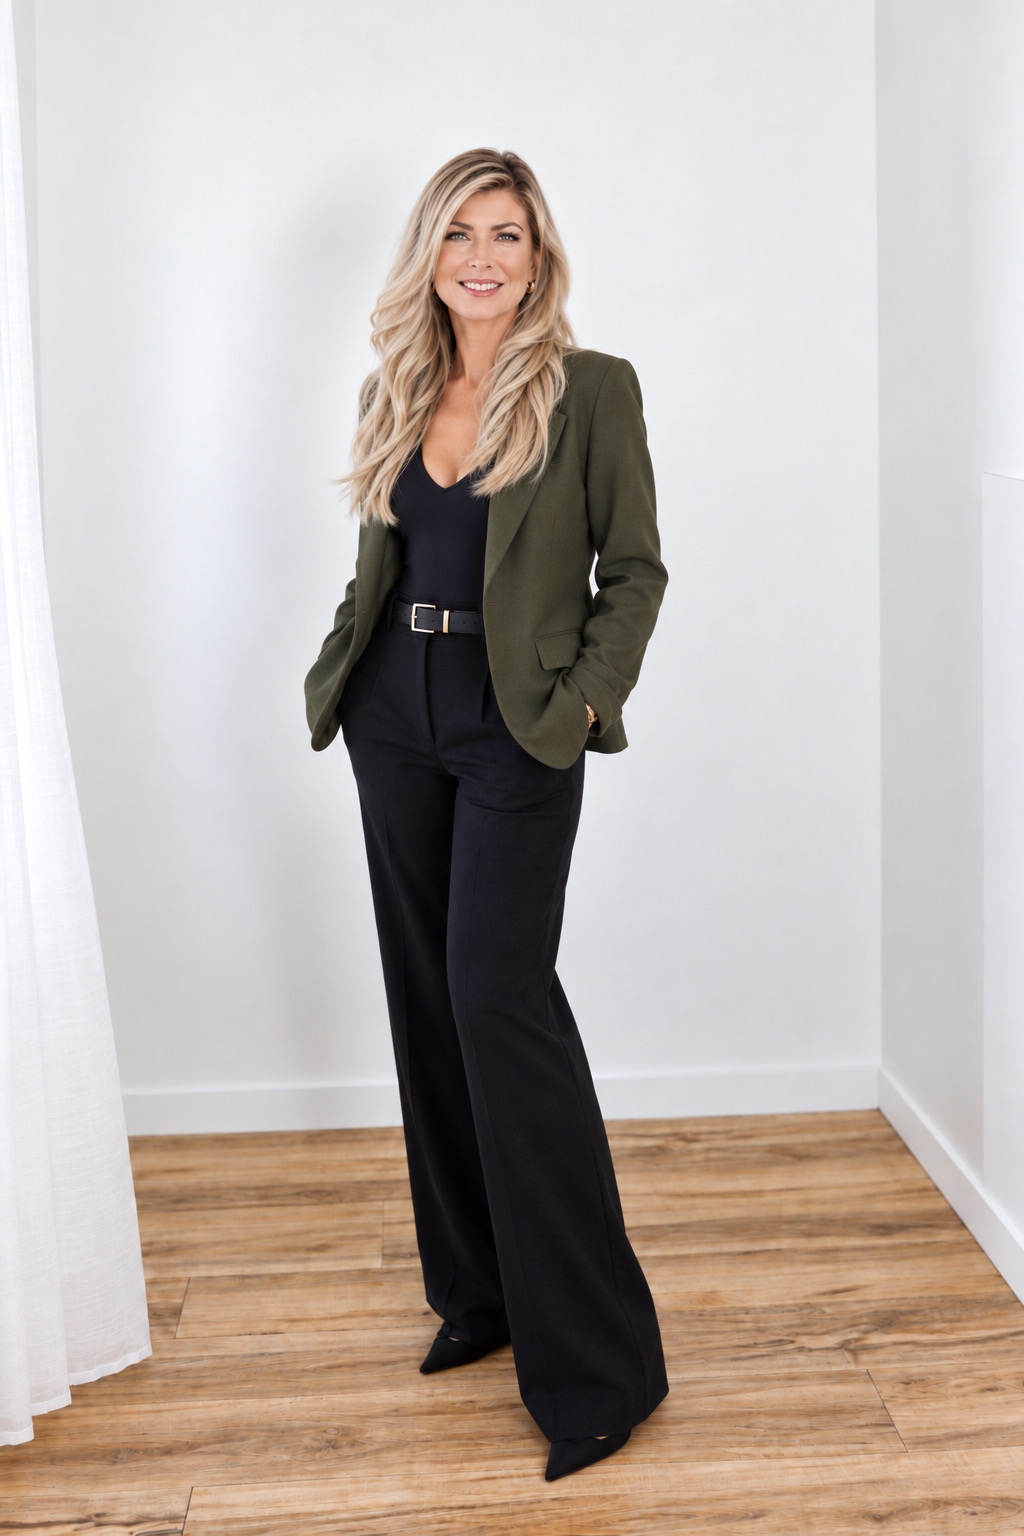
Hi, I'm Michelle
Designing for real life.
I love beautiful spaces, but I love them even more when they actually work for the people living in them.
My creative career started in 2006 in professional makeup artistry, followed by interior design in 2009. Both taught me a lot about people, creativity, details and trust, but becoming a mom to three young boys completely changed the way I think about homes.
Once I had kids, I really understood how much thoughtful design can change everyday life. A home has to handle busy mornings, growing kids, entertaining, storage, homework, muddy shoes and everything in between. I focus on multifunctional spaces that can grow with couples as families expand, adapt through different stages of life, and use materials and finishes that can stand up to the durability real family life demands.
What also sets us apart is that we can take your project well beyond the design plan. Think of it as one vision and one point of contact from the first idea through construction and completion. We can source and manage trusted trades, coordinate pricing, schedules, procurement and site communication, and keep all of the moving pieces organized on your behalf while keeping your vision, approved budget and investment at the centre of the decisions.
That combination of interior design, construction management and hands on trade coordination means you aren't handed a set of drawings and left to figure out the rest. We stay involved to help carry the design through to the finished space.
And when I'm not working, I'm usually in full mom mode. I love being adventurous with my boys, golfing, hiking, finding a great beach, getting outside and exploring somewhere new. Life is busy, fun and a little messy, and I think the best homes are designed to embrace all of it.
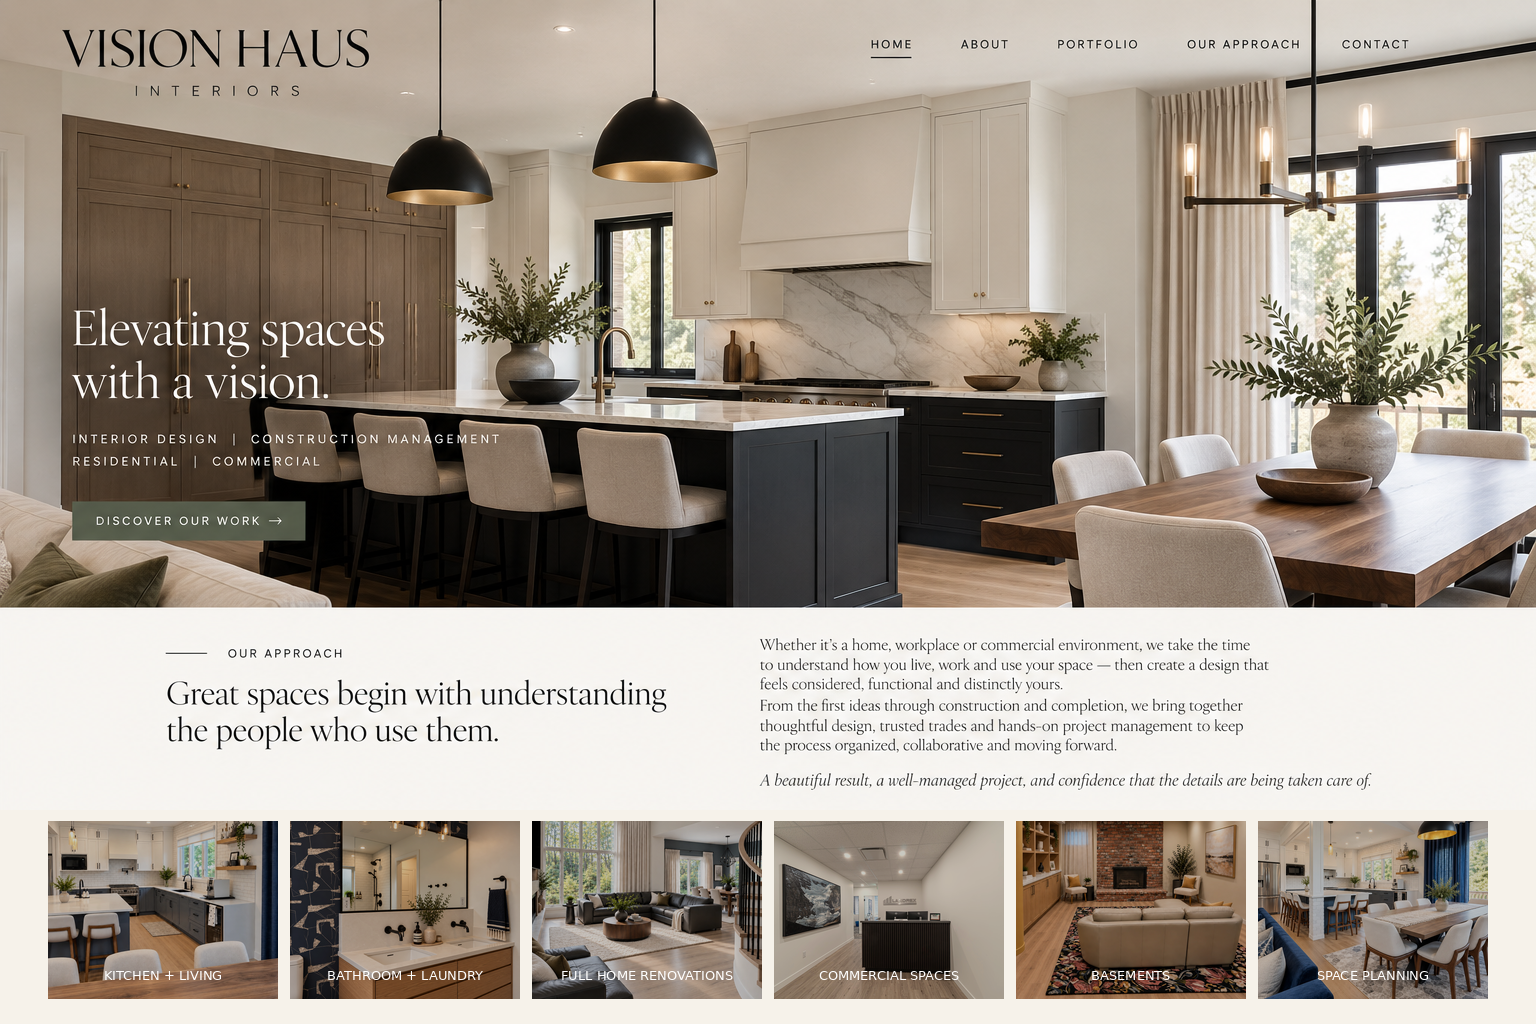
OUR APPROACH
Great spaces begin with understanding the people who use them.
Whether it’s a home, workplace or commercial environment, we take the time to understand how you live, work and use your space — then create a design that feels considered, functional and distinctly yours.
From the first ideas through construction and completion, we bring together thoughtful design, trusted trades and hands-on project management to keep the process organized, collaborative and moving forward.
A beautiful result, a well-managed project, and confidence that the details are being taken care of.
THE VISION HAUS PORTFOLIO
Explore the work.
Scroll right or left through the portfolio. Select any image to open the full gallery, then continue endlessly in either direction.
VISION HAUS · FROM VISION TO COMPLETION
More than a design plan.
A process that gets it built.
Interior Design
Programming, space planning, concept development, finishes, fixtures, millwork, furniture, lighting and the layers that make a space feel considered.
Renovations + New Builds
From bathrooms and laundry rooms to basements, complete floors, full-gut renovations, family home expansion planning and new-build interiors.
Construction Management
Budget development, trade coordination, procurement, scheduling, site communication and project oversight from demo through completion.
Commercial + Tenant Improvements
Office environments, tenant improvements, amenity spaces, restaurants and hospitality-focused interiors.
Furniture + Space Planning
Inventory what you own, determine what stays, fill the gaps and create a layout that works with how you actually live.
Pre-Purchase Vision Consults
Walk a potential property with a designer before the offer to identify layout opportunities, renovation potential and ways the space could work better for you.
DESIGN THROUGH COMPLETION
Design is only the beginning.
One vision. One point of contact.
From the first floor plan to the final finishing details, we can design your space, establish the budget, source and coordinate trusted trades, manage schedules and site work, review project costs and keep everything moving toward one vision.
Interior Design · Space Planning · Construction Management · Renovations · Commercial · Remote Design

HOW WE GET YOU THERE
From “what if?” to “welcome home.”
You don't need to manage six different people or figure out what comes next. We keep the process simple, organized and moving.
Tell us what you need.
We start with you; from your space, lifestyle, wish list, priorities and budget. We measure, ask questions and figure out what is working, what isn't and what the space needs to do better.
We make the plan.
We develop the space plan and design, then bring together the materials, fixtures, millwork, lighting, furniture and details. We also build the project budget and organize the path to construction.
We get it built.
When construction management is part of the project, we hire and coordinate the trades, procurement, schedule, site questions and changes from demolition through installation, so you aren't left managing the moving pieces.
You get to enjoy it.
We review the final details and deficiencies, make sure the vision has carried through to completion, and hand the space back ready for real life.
DESIGN, WHEREVER YOU ARE
Not local? We can still work together.
Our design and space-planning services are available remotely for projects outside our local service area — across Canada or beyond. With an accurate floor plan, photos, video and virtual meetings, we can develop your space from wherever you are.
Don't have an existing floor plan? We can help coordinate the documentation needed to get started. From layouts and finish selections to millwork concepts, furniture and design direction, we'll create a clear plan you can use with your local contractors and trades.
CLIENT EXPERIENCE
What our clients say.
“We had a great experience working with Vision Haus. From the initial design phase through to completion, we felt supported every step of the way. She designed beautiful, functional spaces for our home, taking the time to understand our lifestyle and what we needed from each space.
She is incredibly detail oriented and was excellent at communicating with the trades. If she noticed an issue, she raised it with us right away. We would talk through the options, and then she would work with the trades to make it right.
Her communication was excellent. I always felt informed about the progress and knew what was happening next. I really appreciated the care she put into our home as both the Designer and the Construction Manager.”
FREQUENTLY ASKED QUESTIONS
Thinking about a project?
Here are a few of the questions clients often have before we get started.
What services does Vision Haus provide?
Vision Haus provides interior design, space planning, renovation and new build design, family home expansion planning, furniture planning, commercial interior design and construction management. Services can be tailored to a focused room, a full home or a commercial project.
What if I only want to hire you for space planning?
Yes. We can replan your space and provide you with a functional layout for your new build or renovation.
Can I hire you for just the furniture inventory and selections?
Yes. Whether you are moving to a larger or smaller space and are unsure which furniture will work in your new space, we can consult with you for just that portion.
Can you manage the construction as well as the design?
Yes. When construction management is included, Vision Haus can coordinate trusted trades, pricing, procurement, schedules, site communication and project details from demolition through completion, giving you one point of contact for the design and the process behind it.
Do I need to hire a general contractor separately?
That depends on the project scope and contracting structure. Vision Haus can coordinate the design and construction management process and help determine the right trade and contractor structure for your renovation during the planning stage.
Where do you work?
Local projects are primarily served throughout Edmonton, St. Albert, Sturgeon County, Sherwood Park, Spruce Grove and surrounding Alberta communities. Remote interior design and space planning are also available for projects farther away.
Can we work together if I am outside Edmonton?
Yes. With an accurate floor plan, photos, video and virtual meetings, many design and space planning services can be completed remotely. If you do not have an existing floor plan, Vision Haus can help coordinate the documentation needed to begin.
When should I contact you about my renovation?
Earlier is better. Bringing Vision Haus in before construction begins allows the layout, design direction, budget, selections and construction path to be considered together before costly decisions are made on site.

ELEVATING SPACES WITH A VISION
Bring your vision to life.
St. Albert · Sturgeon County · Edmonton · Alberta · Online Services Available