Vision Haus
← All Projects

Residential · Full-Gut Renovation

The Contemporary

A complete transformation of a 1995 home, reworking the main living spaces and primary suite into a brighter, more contemporary family home. The project included the kitchen, living and dining areas, entry and circulation spaces, primary bedroom and bathroom, closet, powder room, mudroom/laundry and staircase.

Before + After

Kitchen
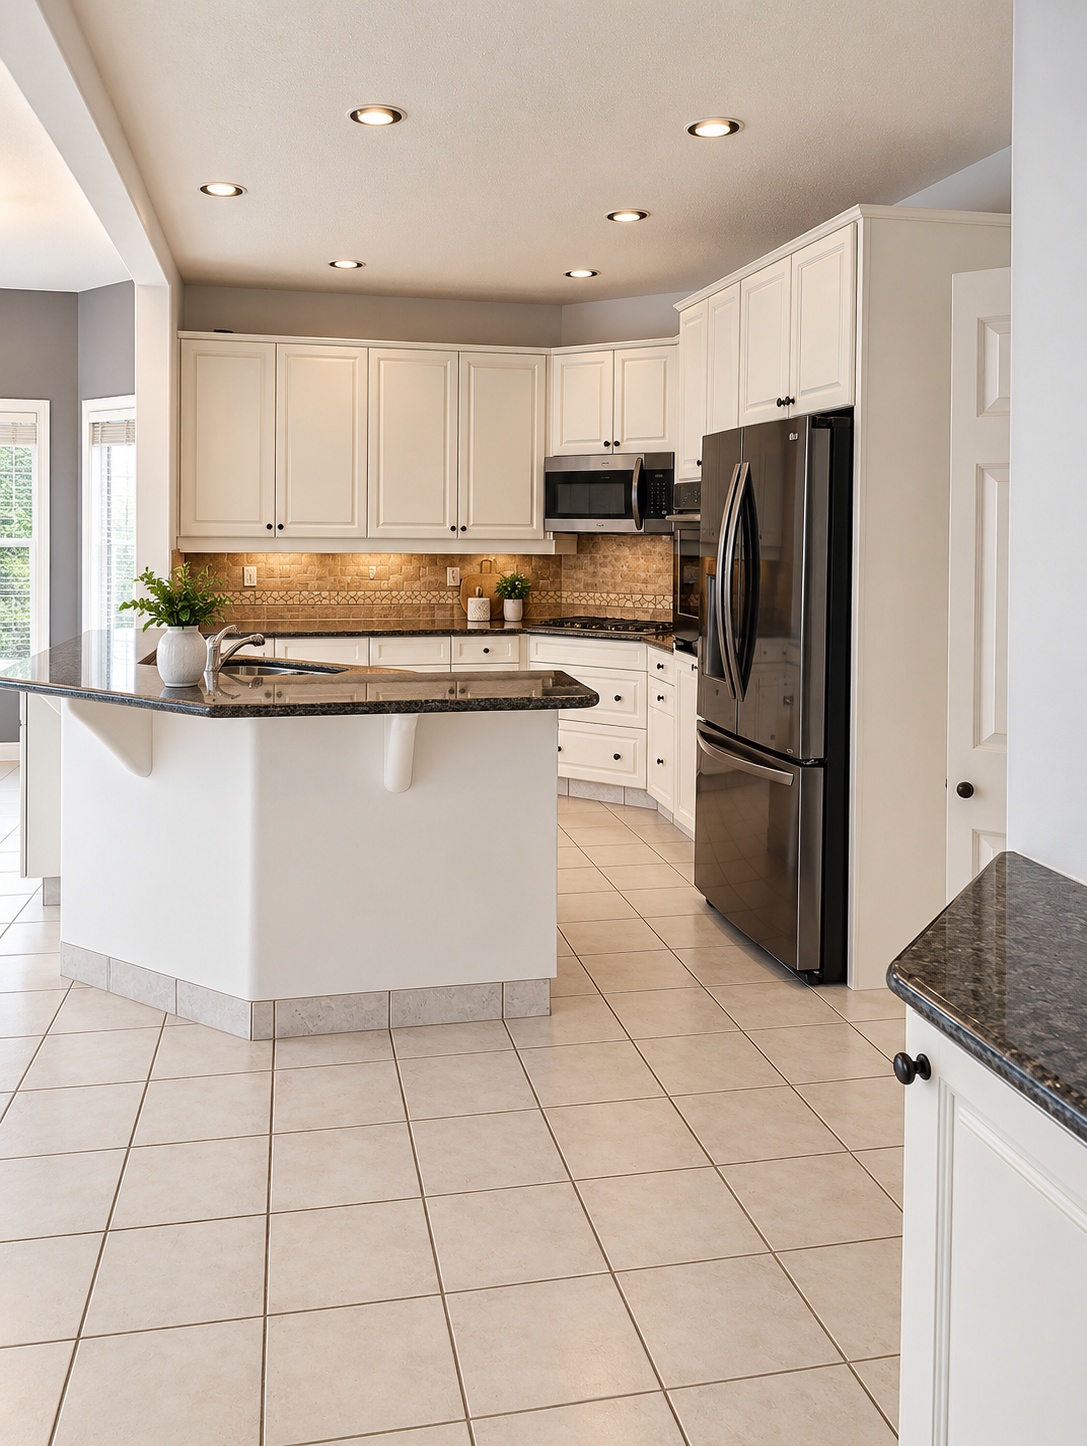
Kitchen before renovation
Kitchen · Before
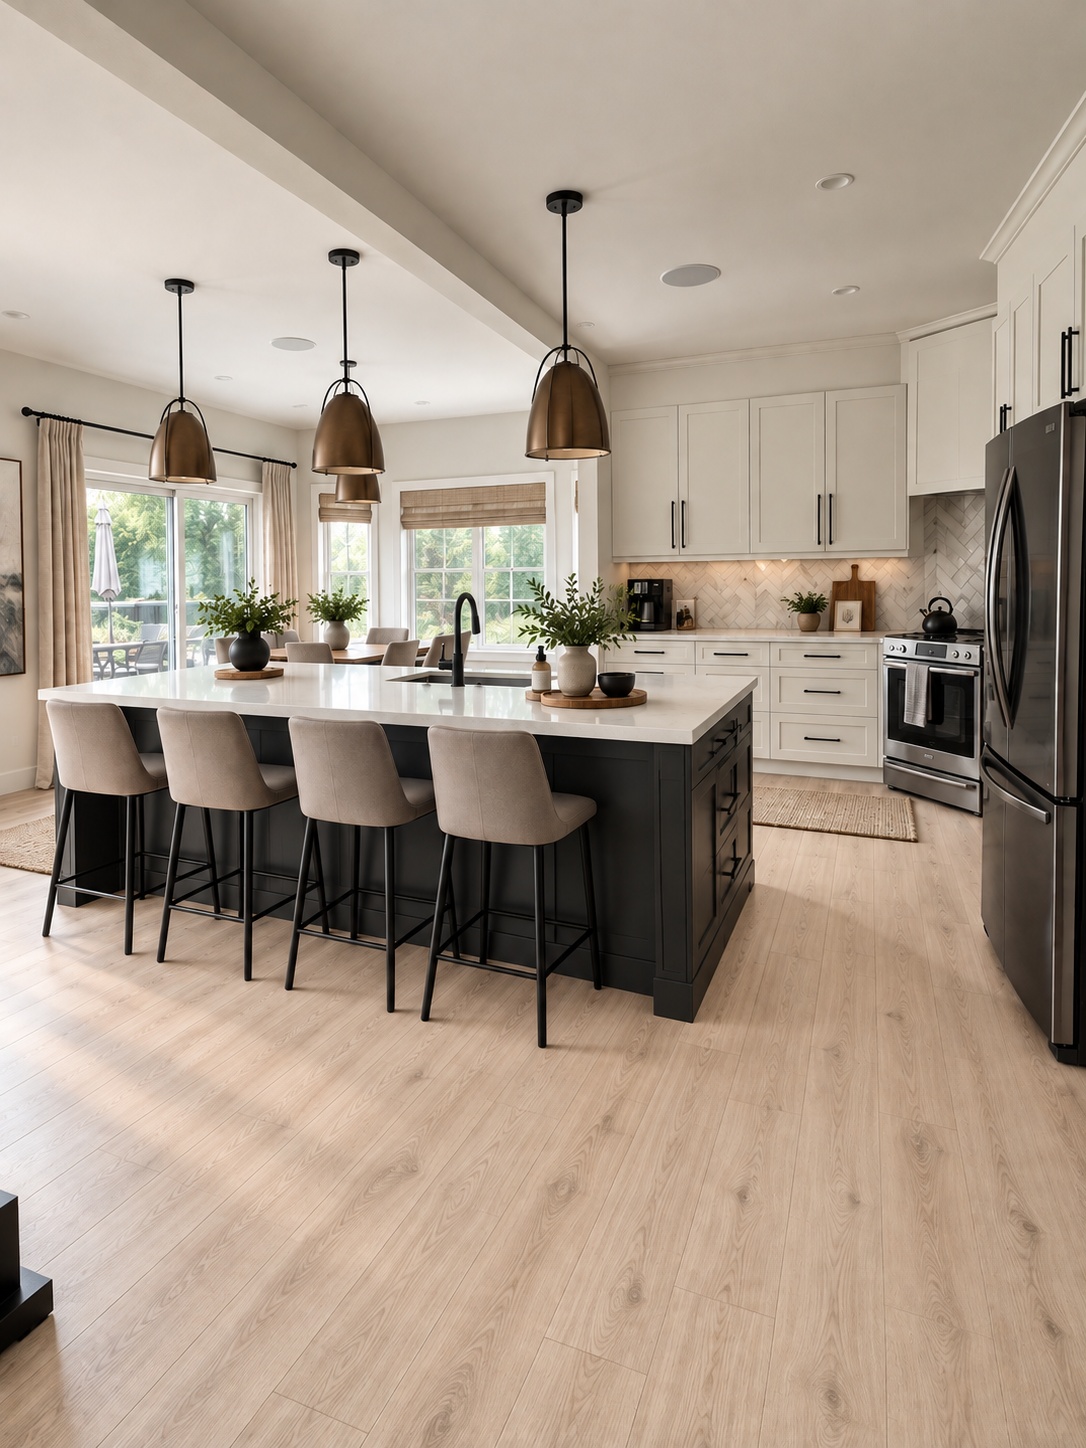
Kitchen after renovation
Kitchen · After

Dining + Kitchen

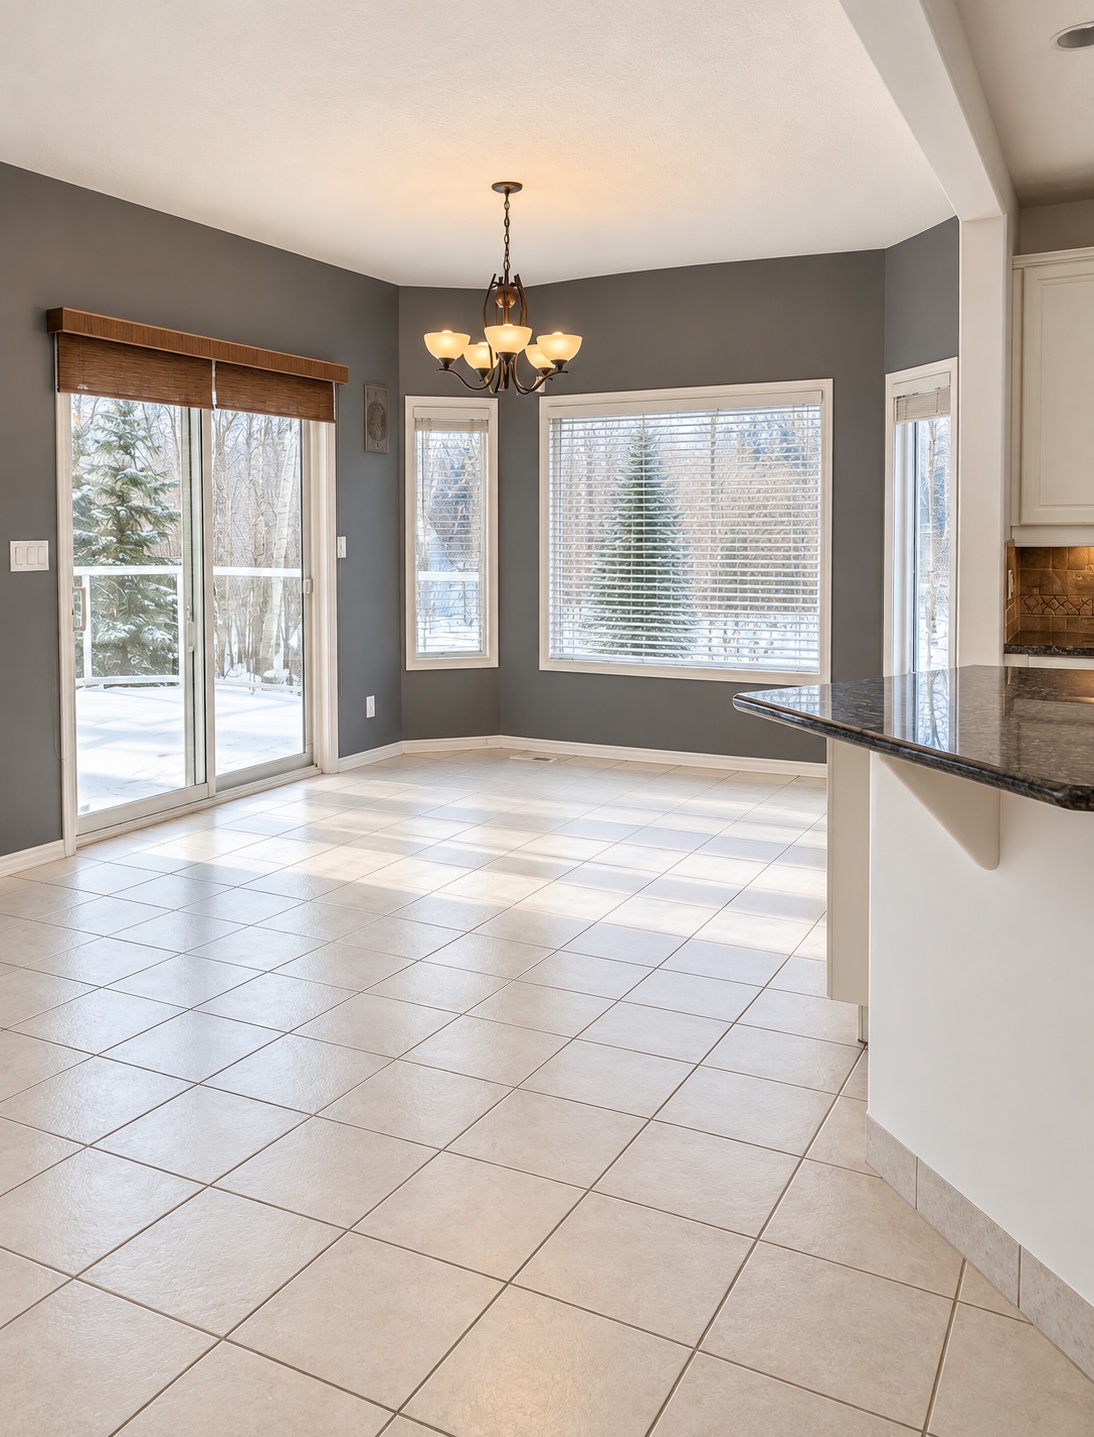
Dining and kitchen before renovation
Dining + Kitchen · Before
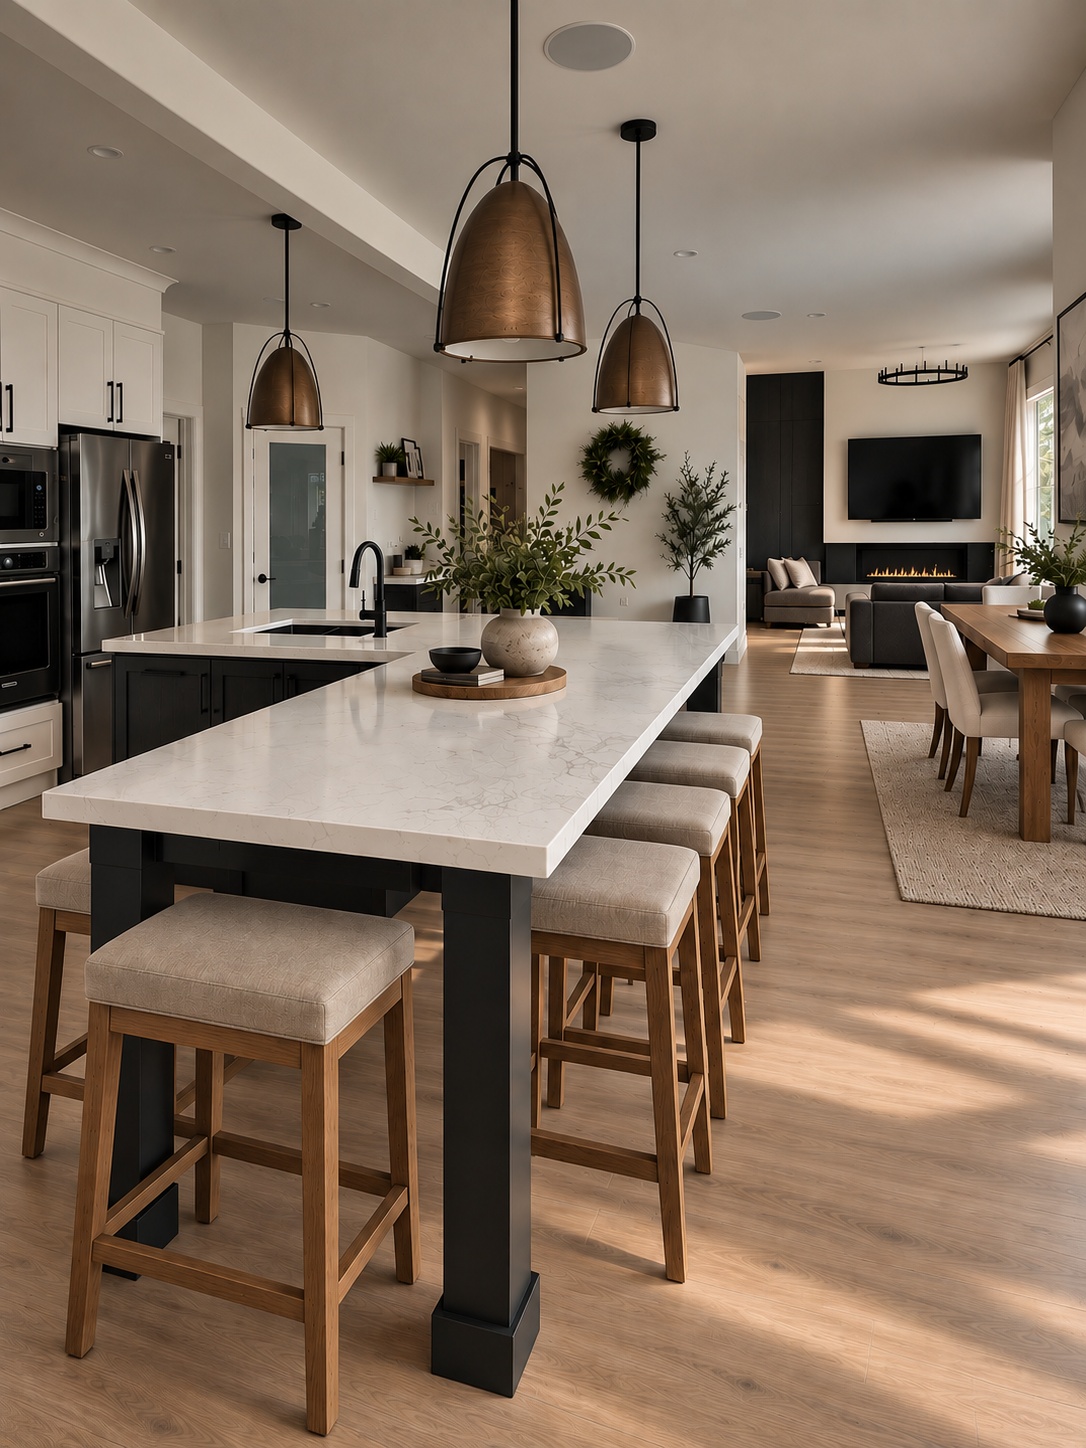
Dining and kitchen after renovation
Dining + Kitchen · After
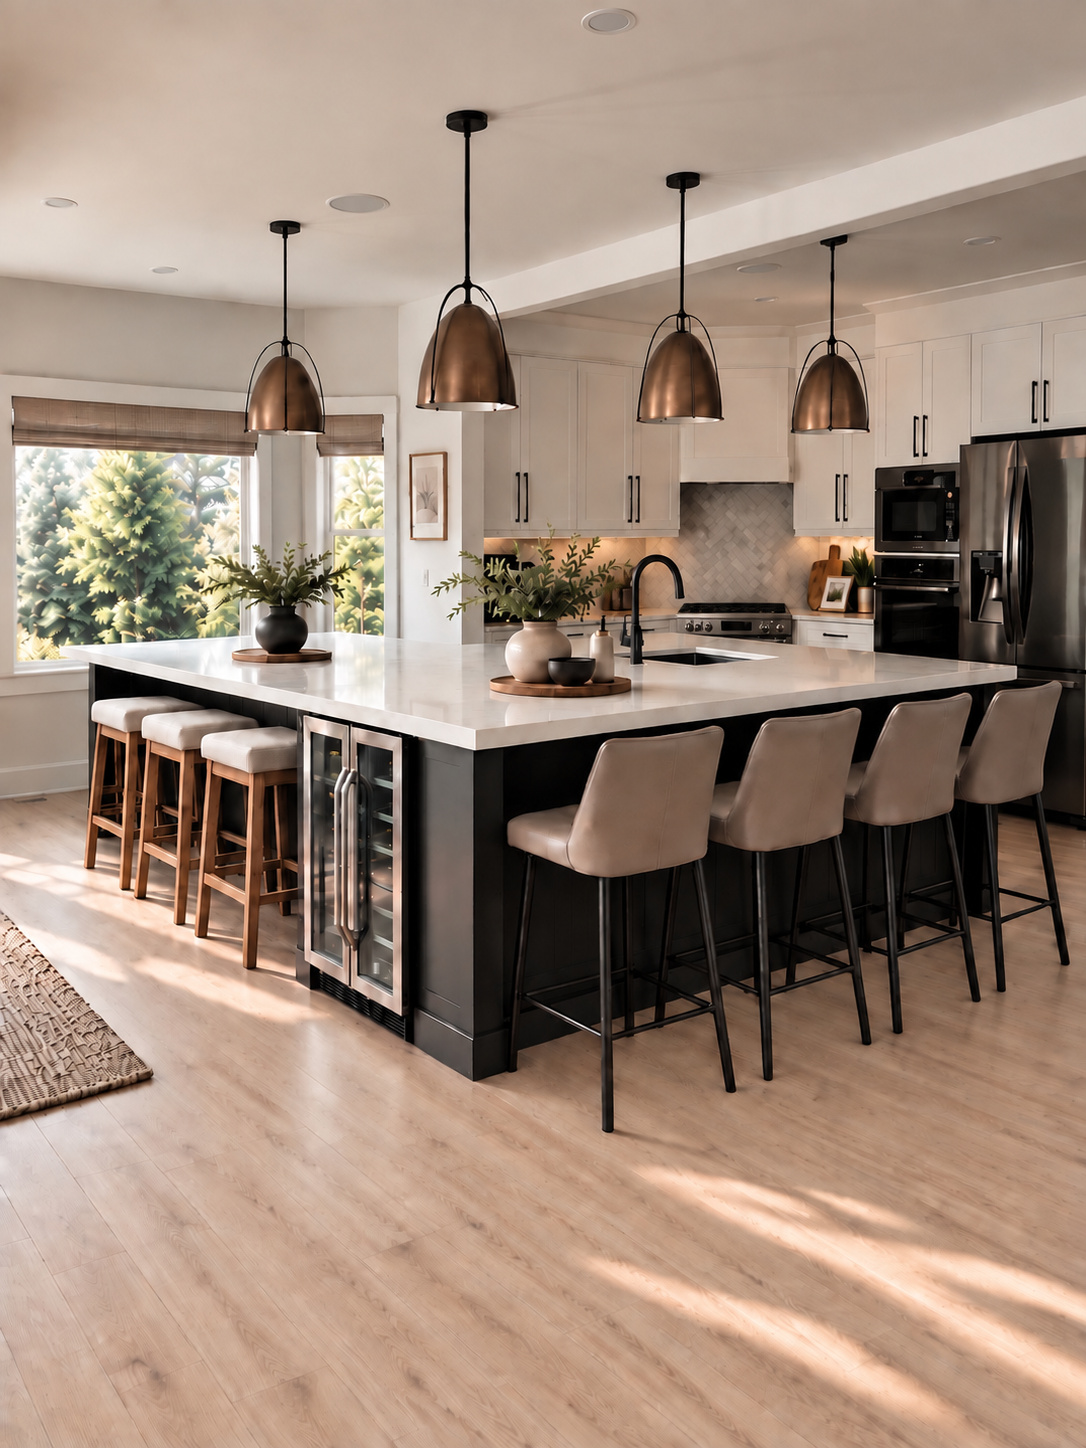
Kitchen after renovation
Kitchen · After

Living Room

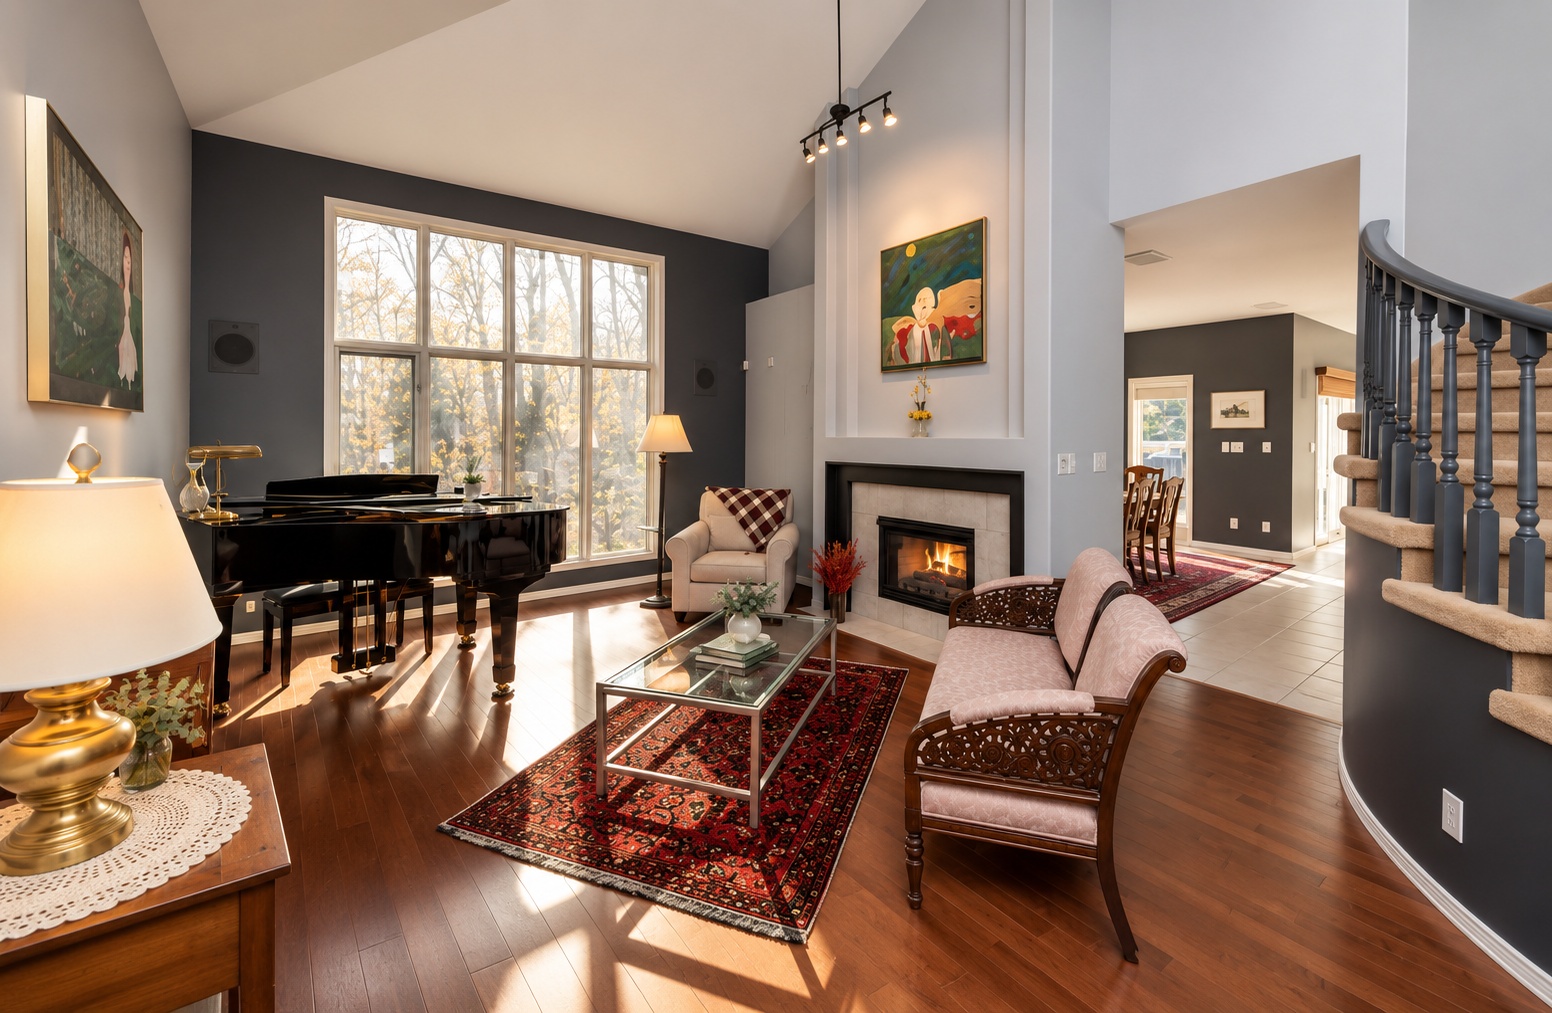
Living room before renovation
Living Room · Before
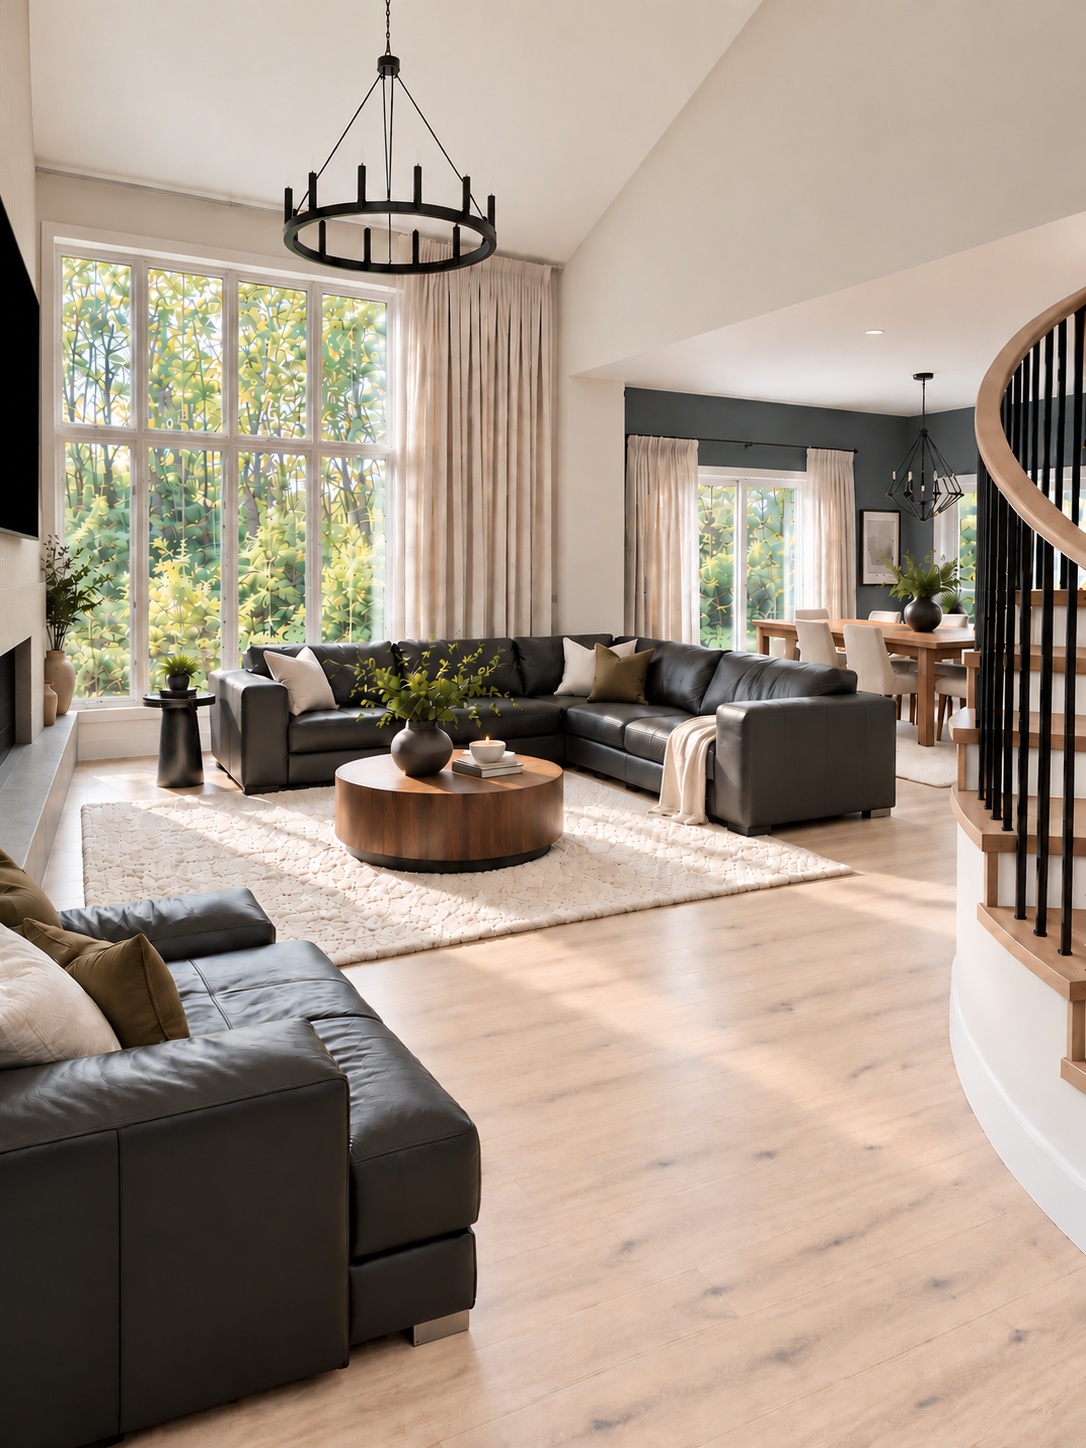
Living room after renovation
Living Room · After
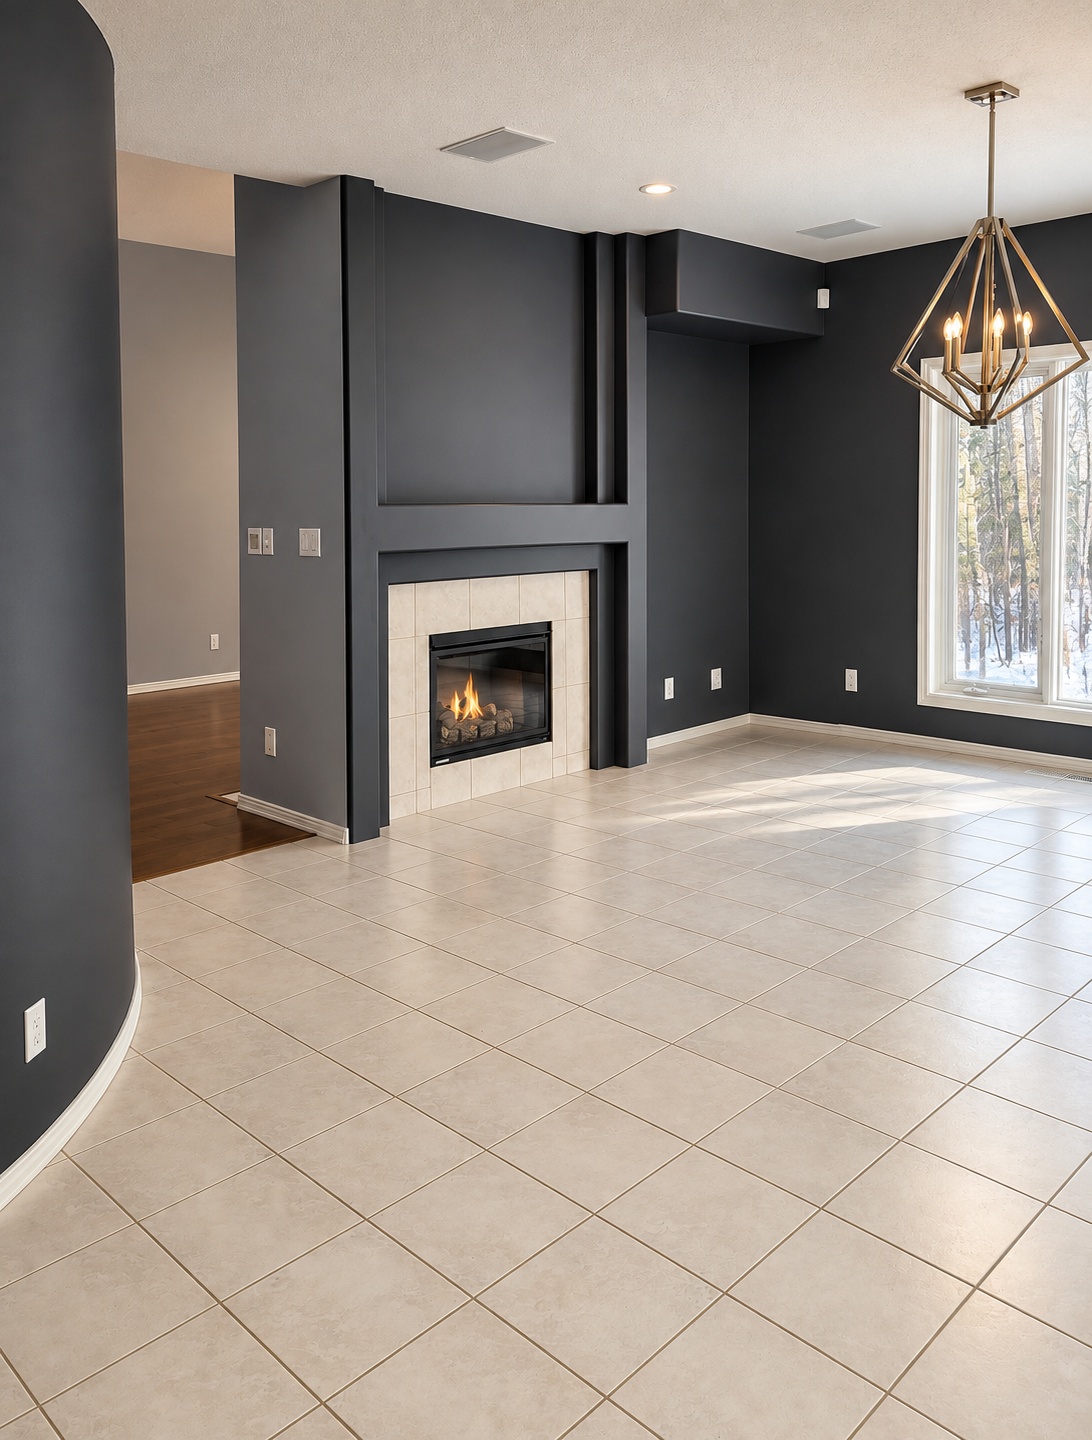
Fireplace and dining area before renovation
Living + Dining · Before · Fireplace View
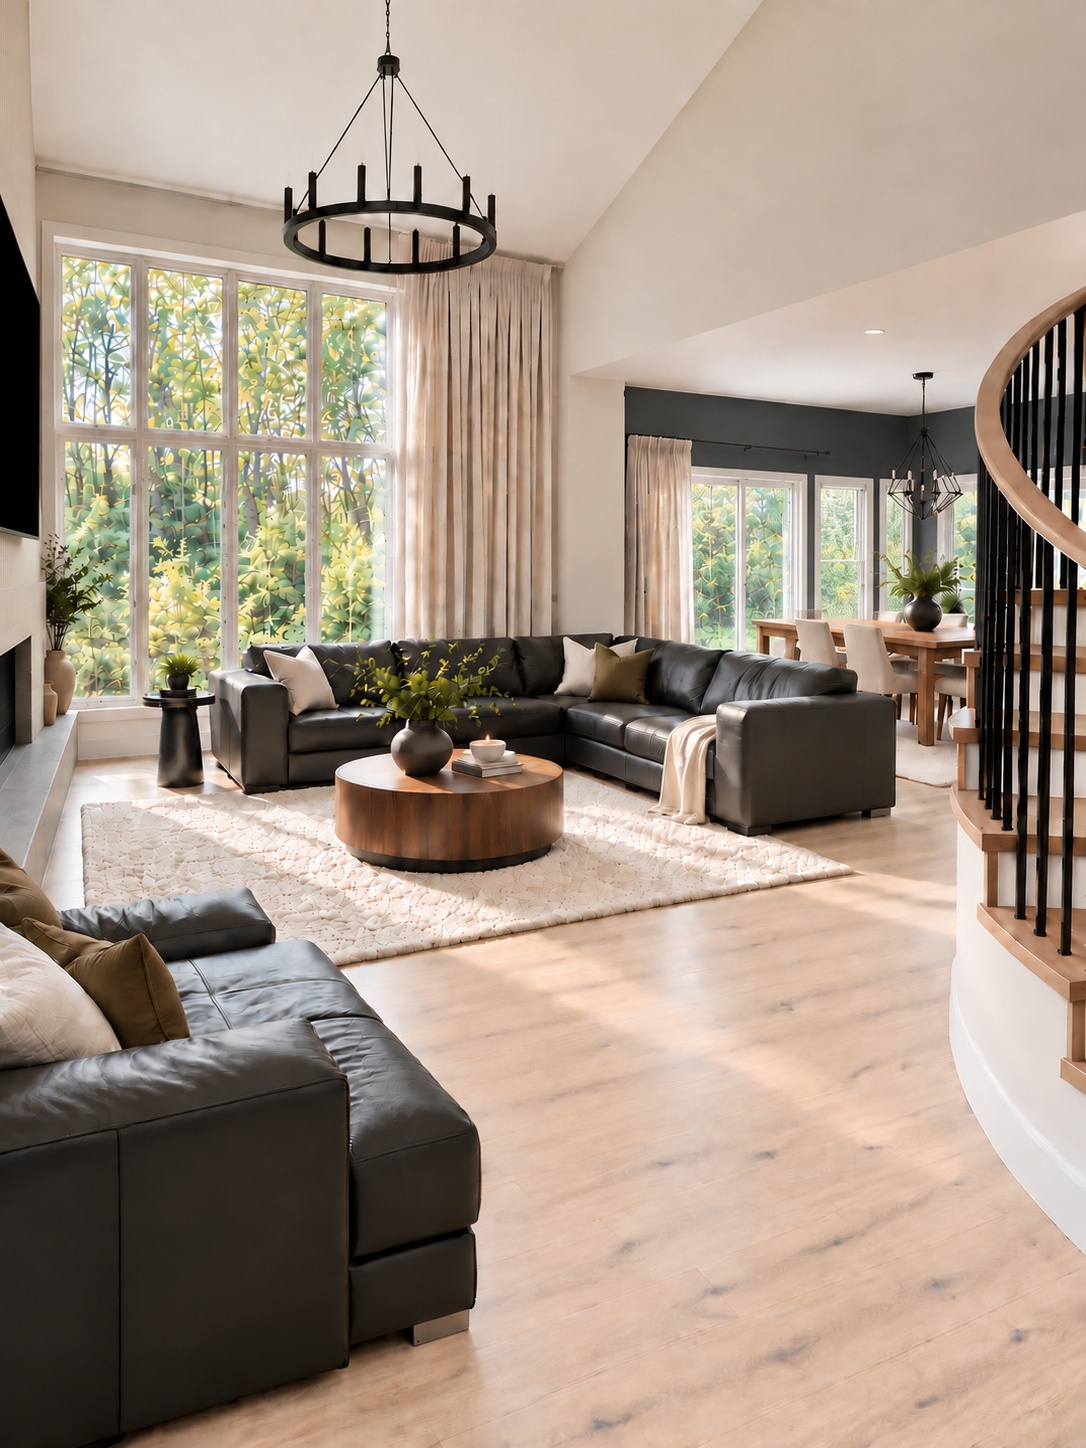
Living and dining area after renovation from fireplace view
Living + Dining · After · Fireplace View

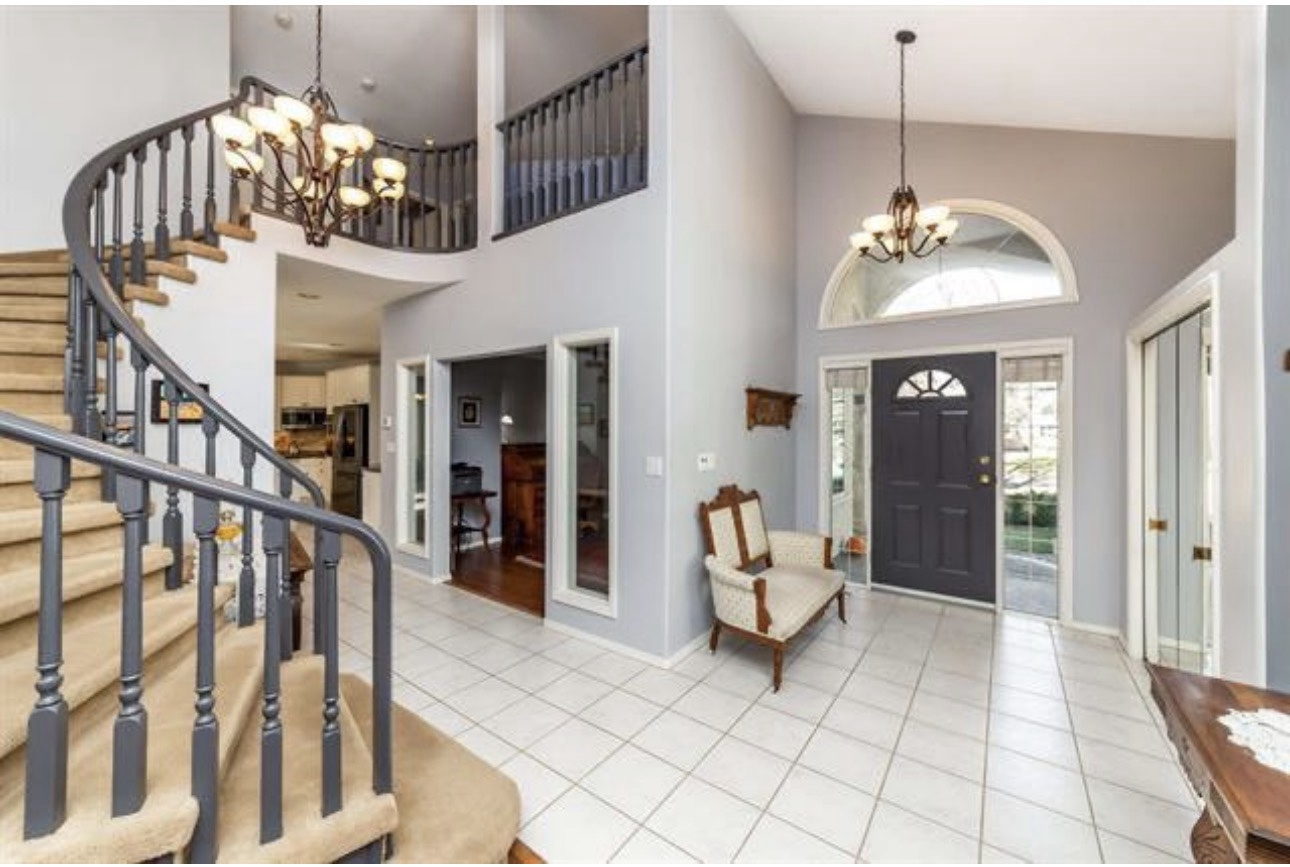
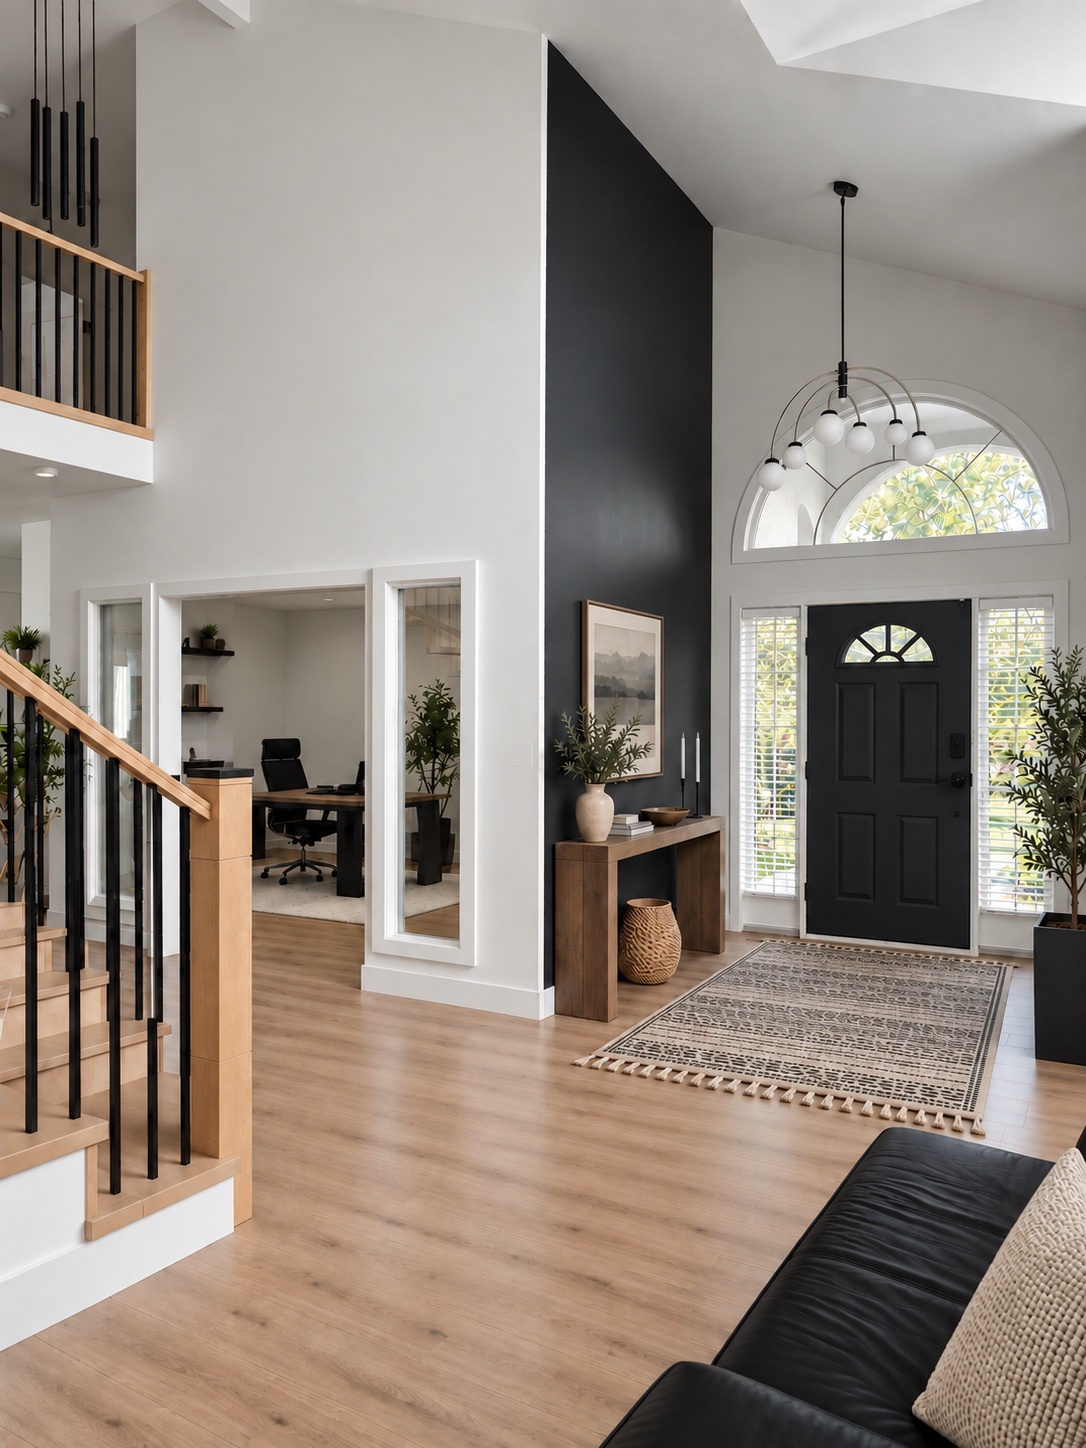
Entry

Entry before renovation
Entry · Before
Entry after renovation
Entry · After
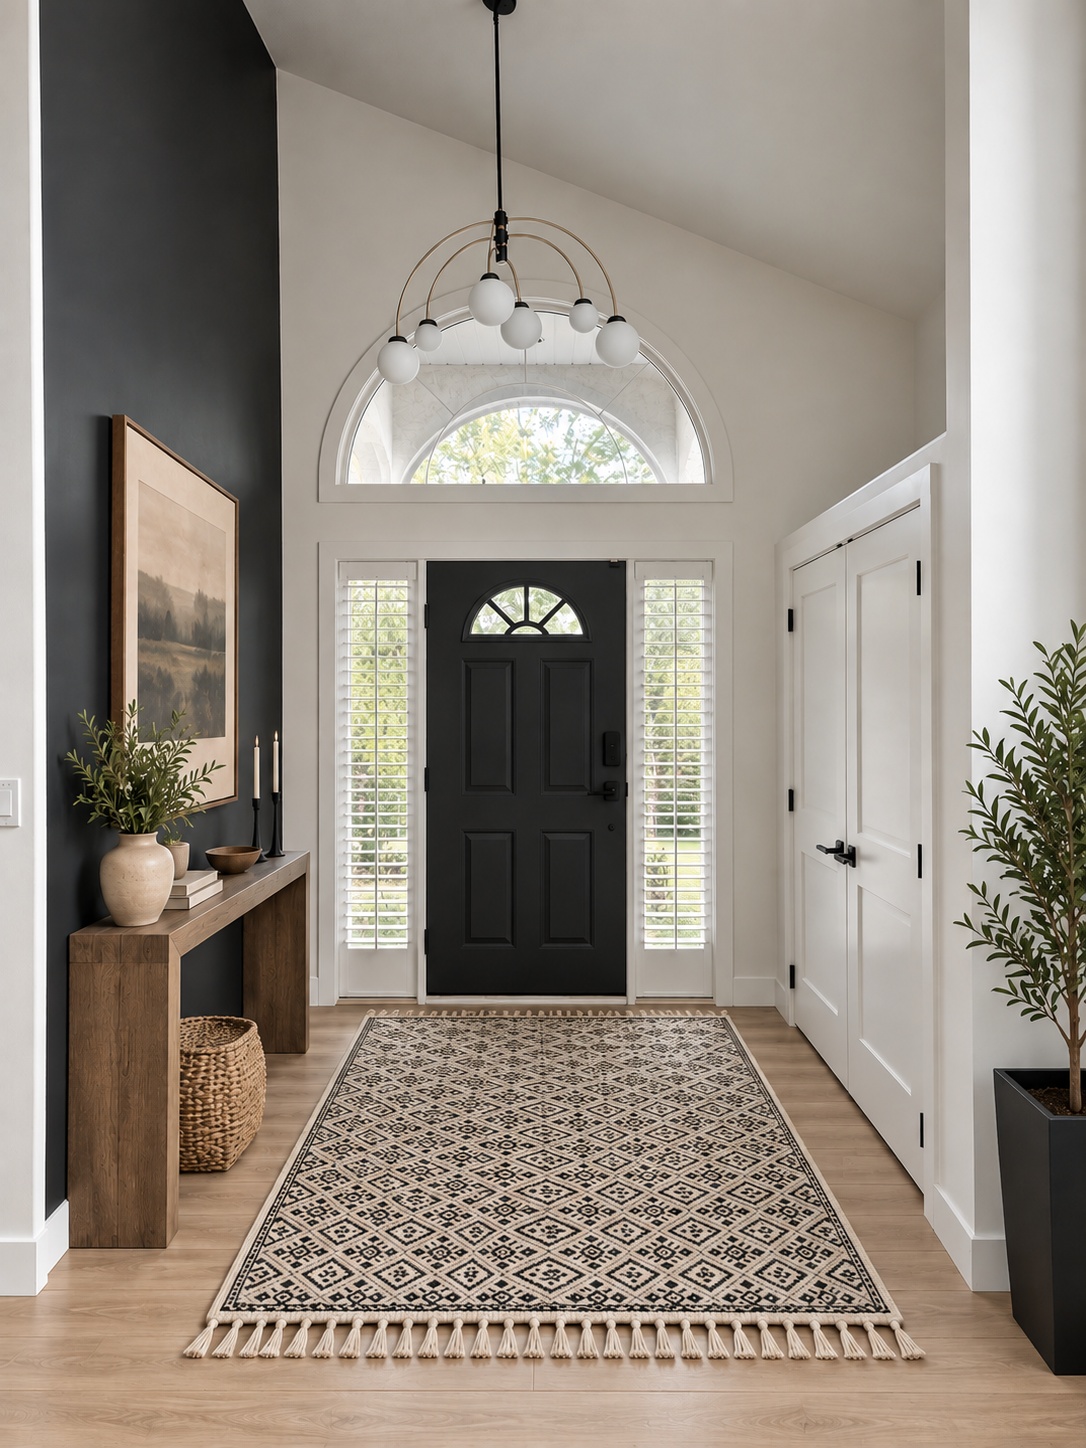
Completed entry foyer
Entry · After · Foyer View

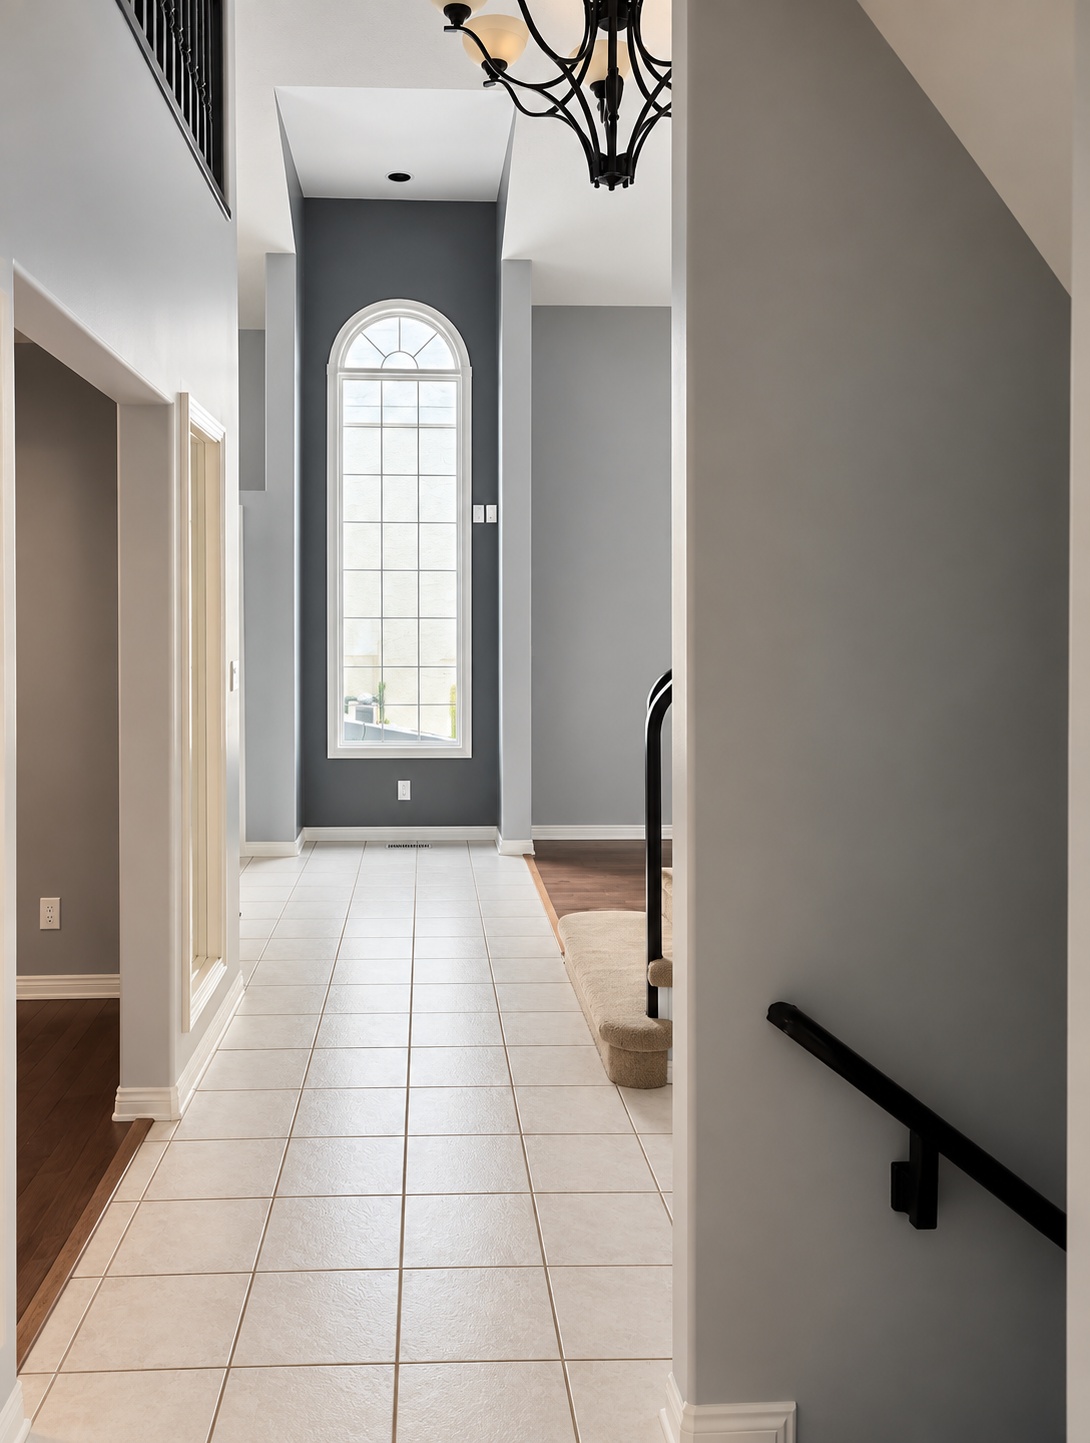
Hallway + Foyer

Hallway before renovation
Hallway + Foyer · Before
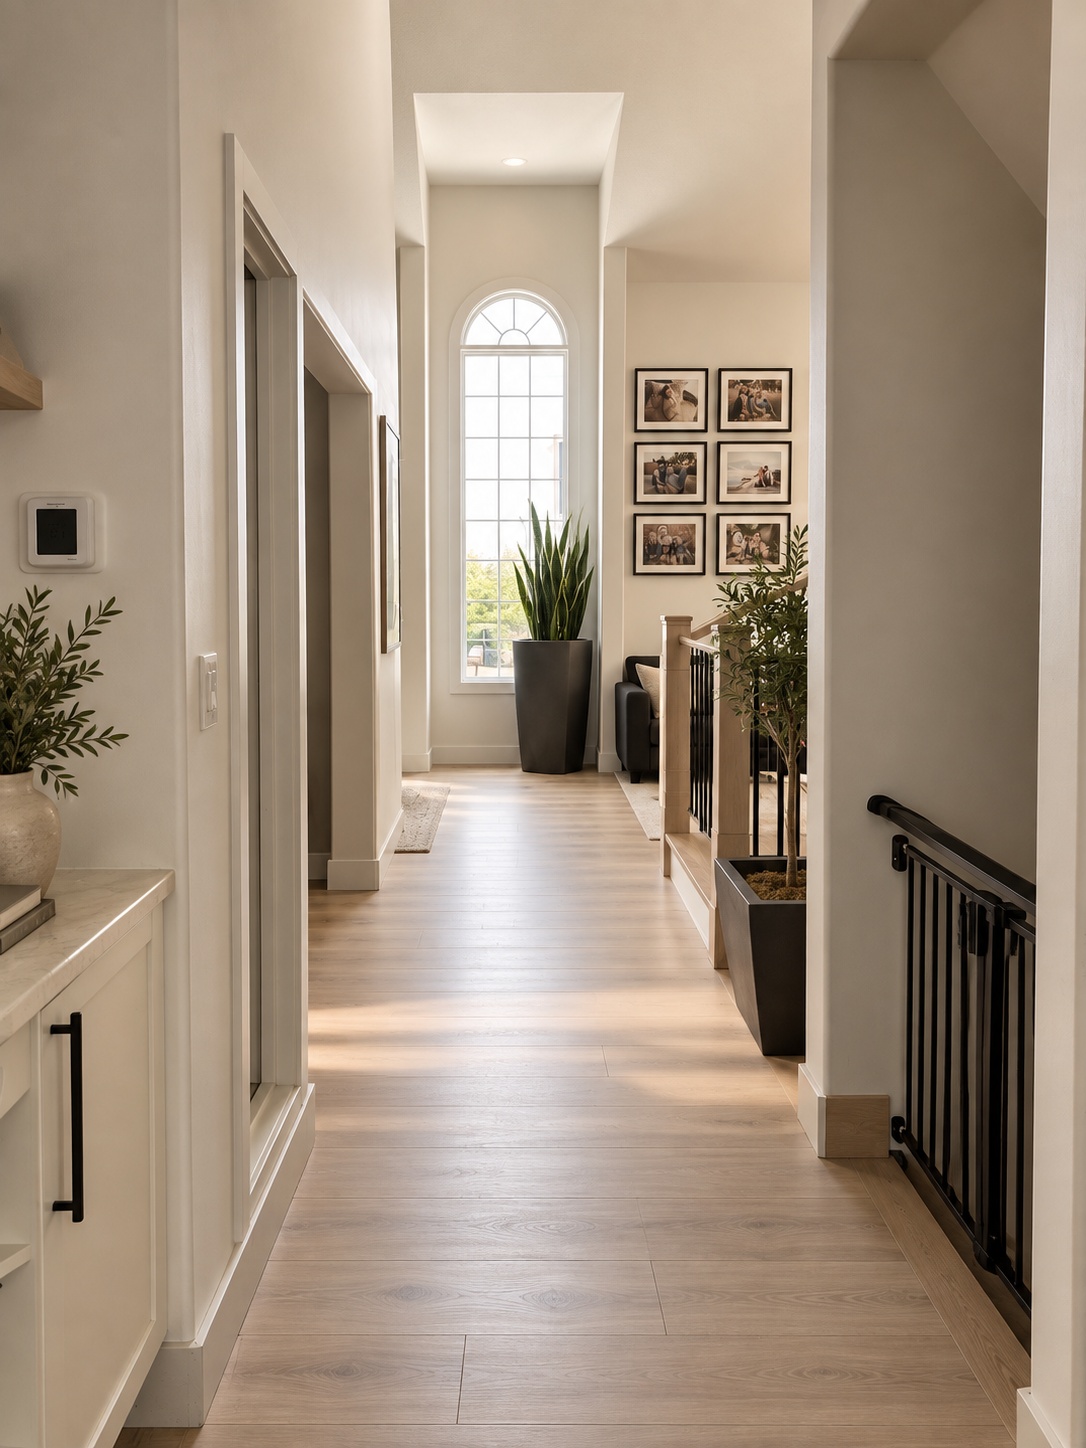
Hallway after renovation
Hallway + Foyer · After

Laundry

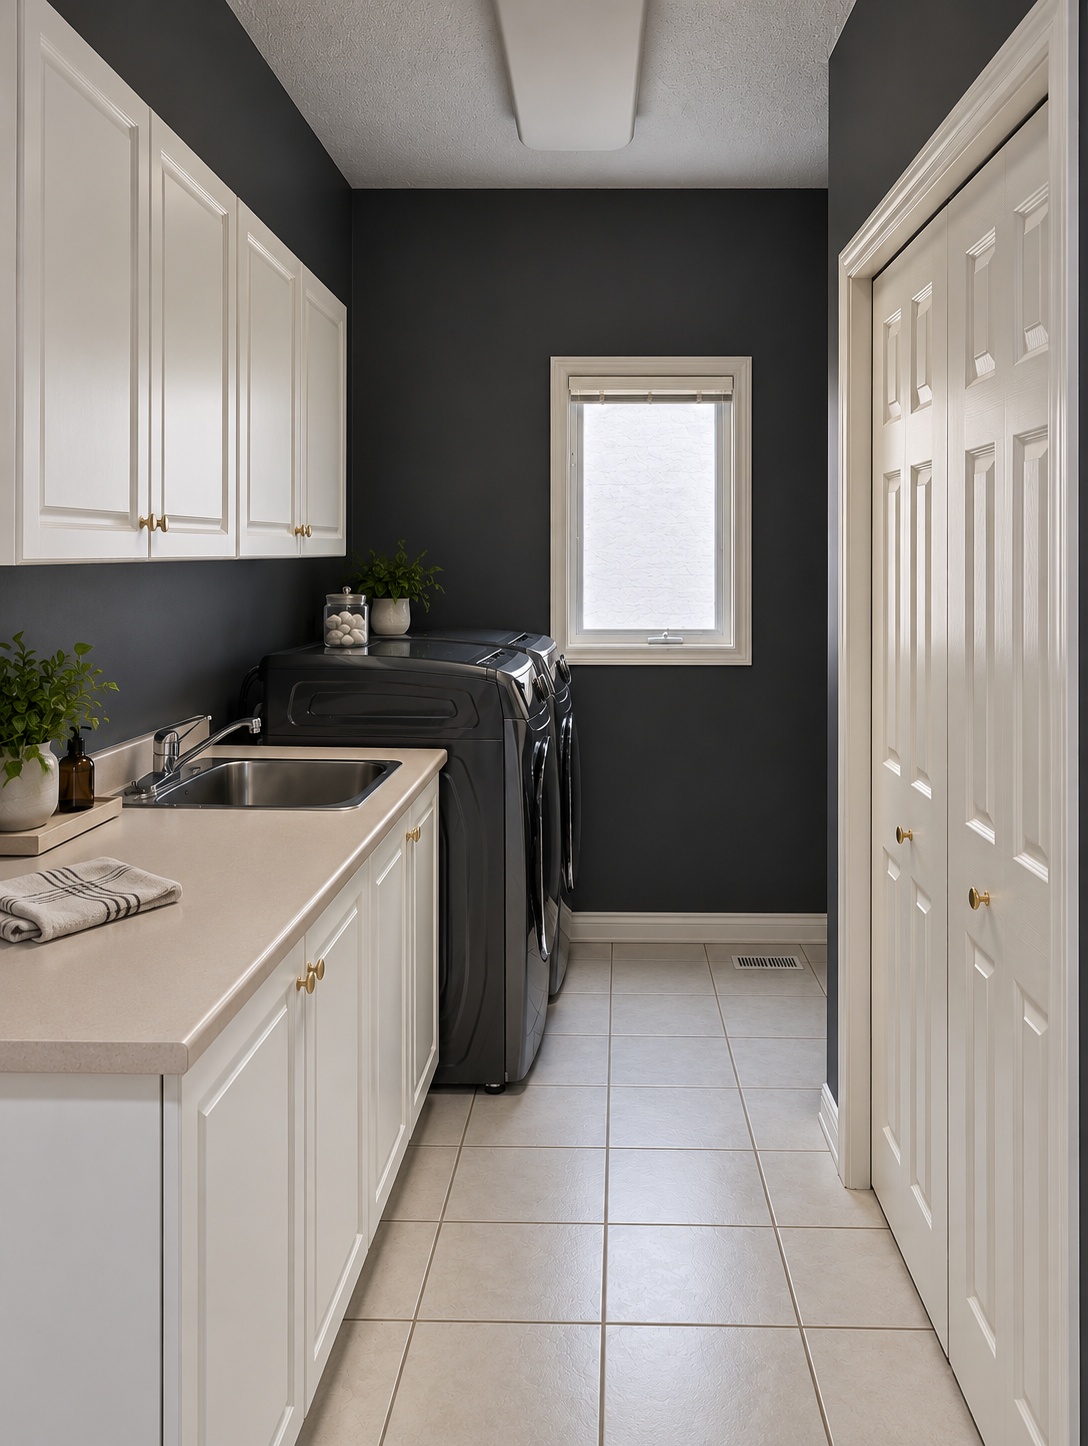
Laundry room before renovation
Laundry · Before
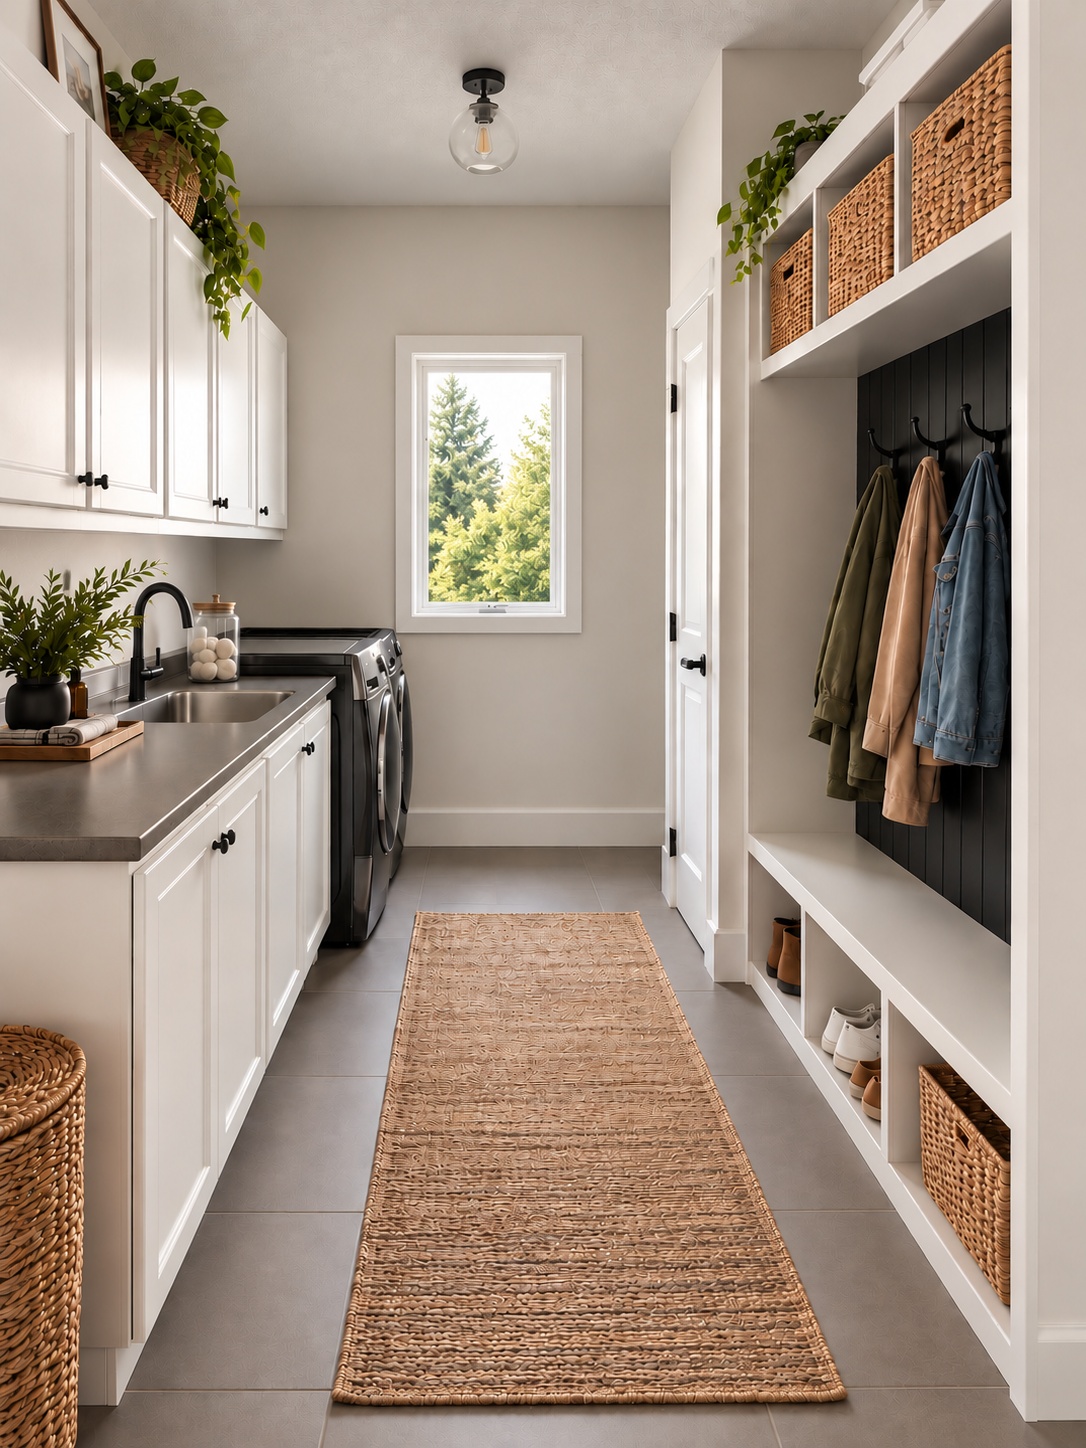
Completed mudroom and laundry
Laundry · After

Powder Room

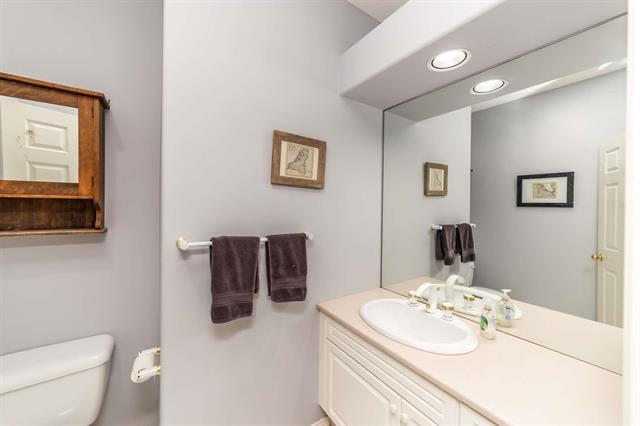
Powder room before renovation
Powder Room · Before
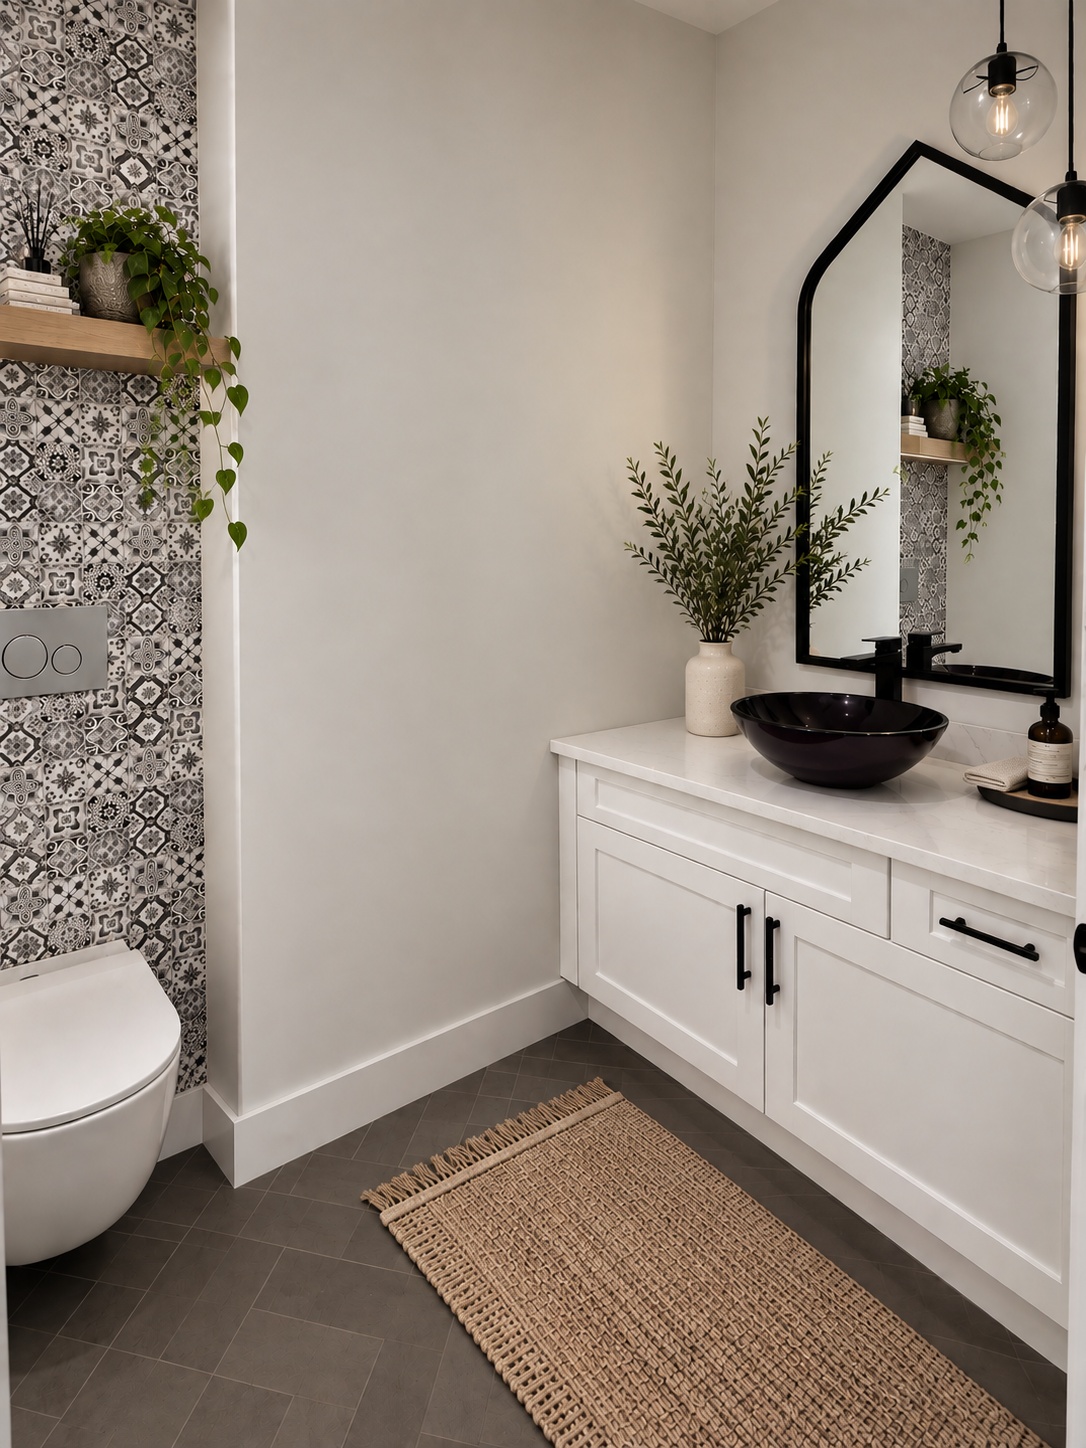
Completed powder room
Powder Room · After

Primary Bathroom

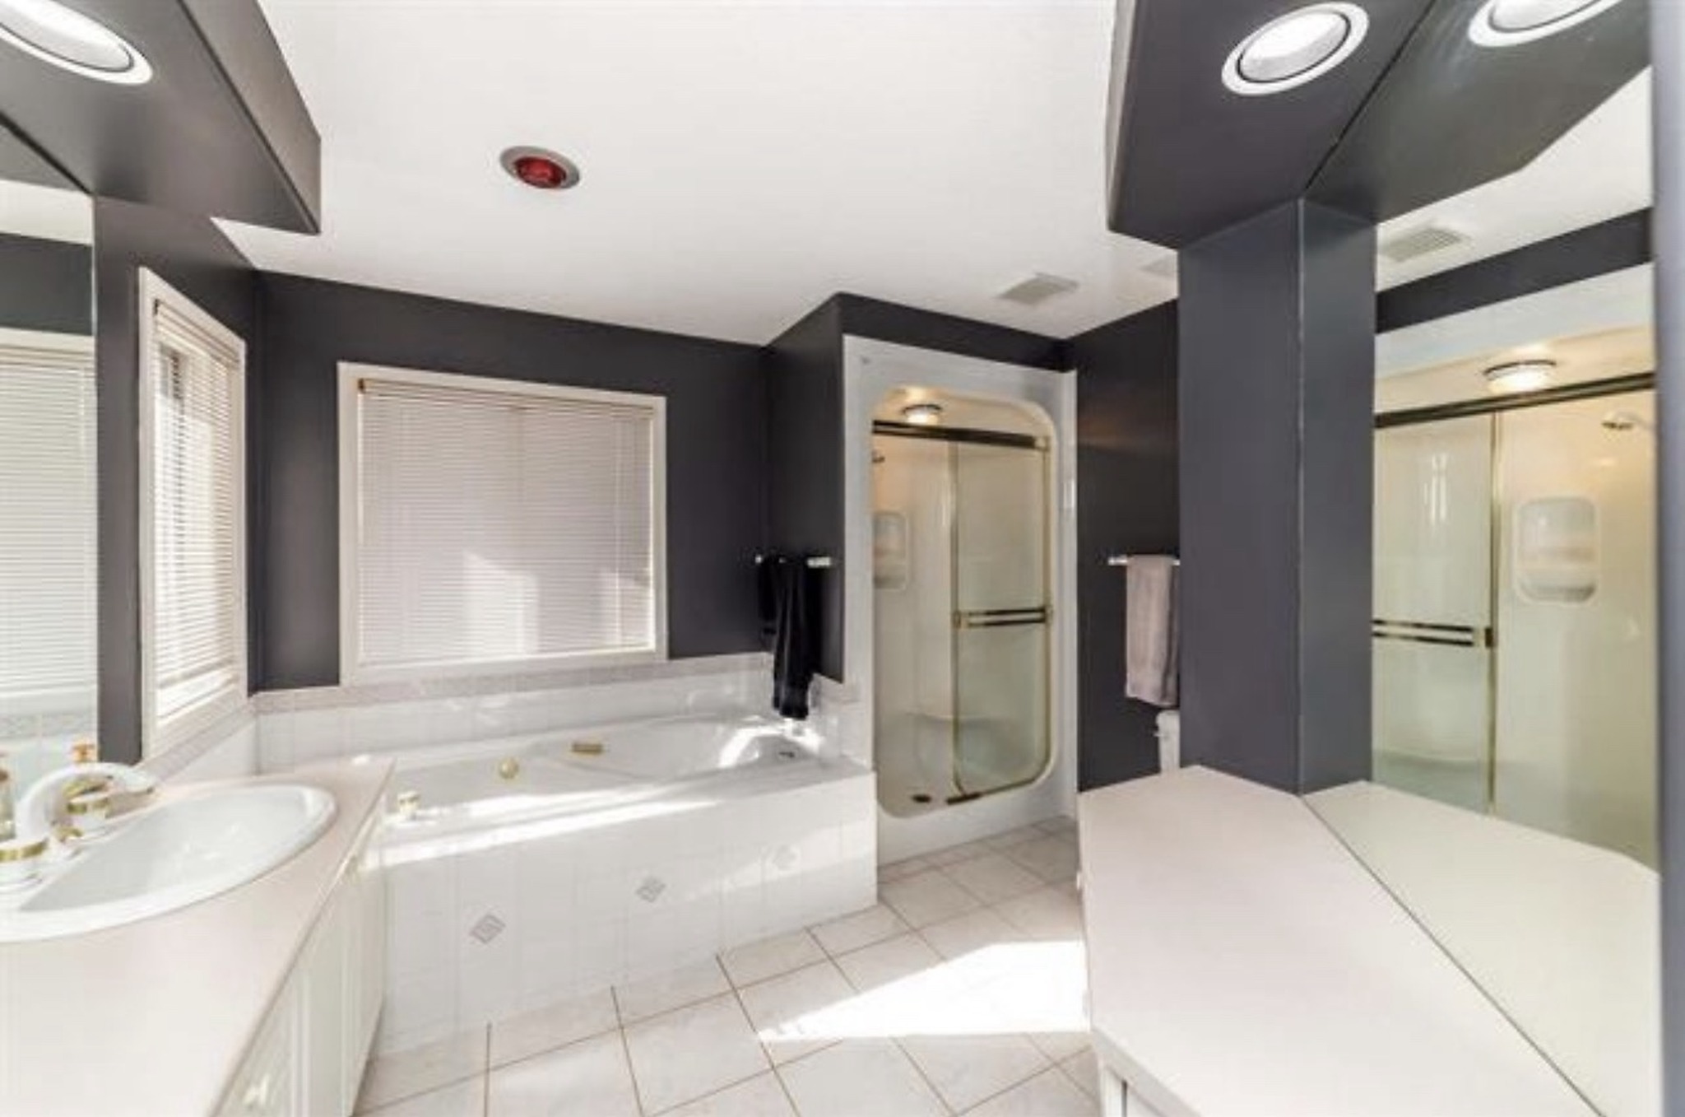
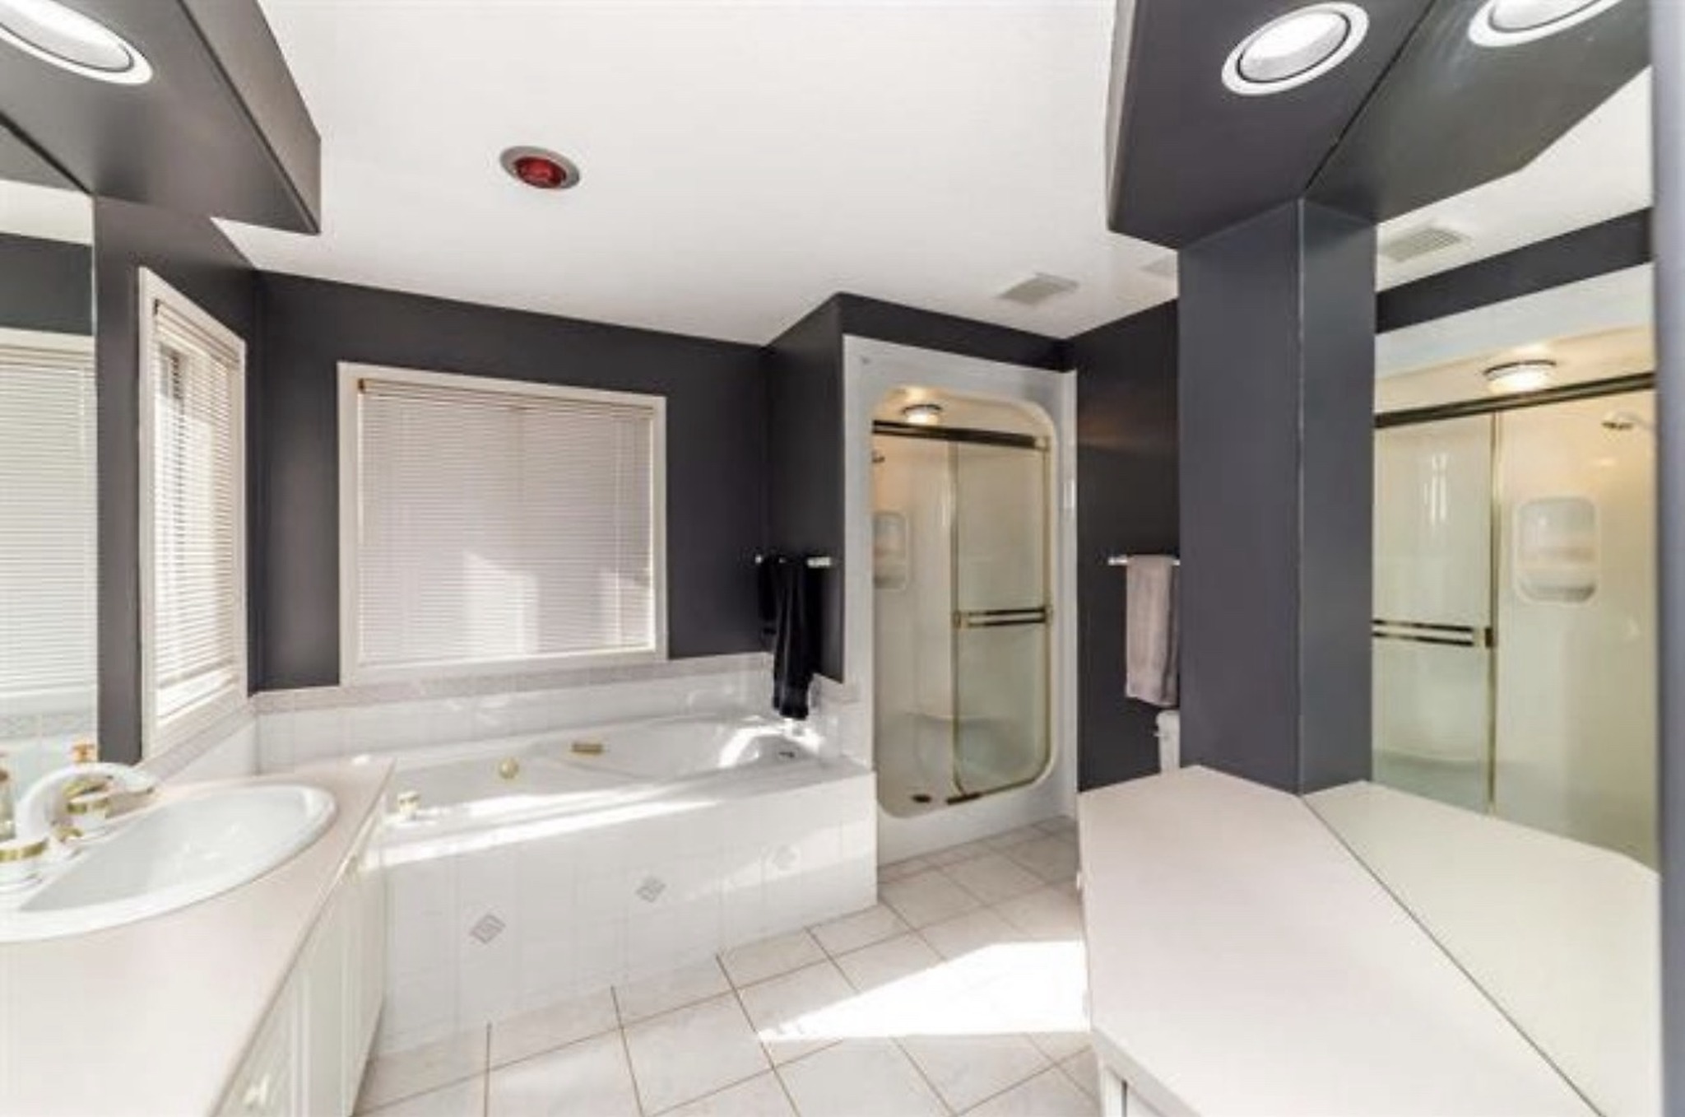
Primary bathroom before renovation
Primary Bathroom · Before
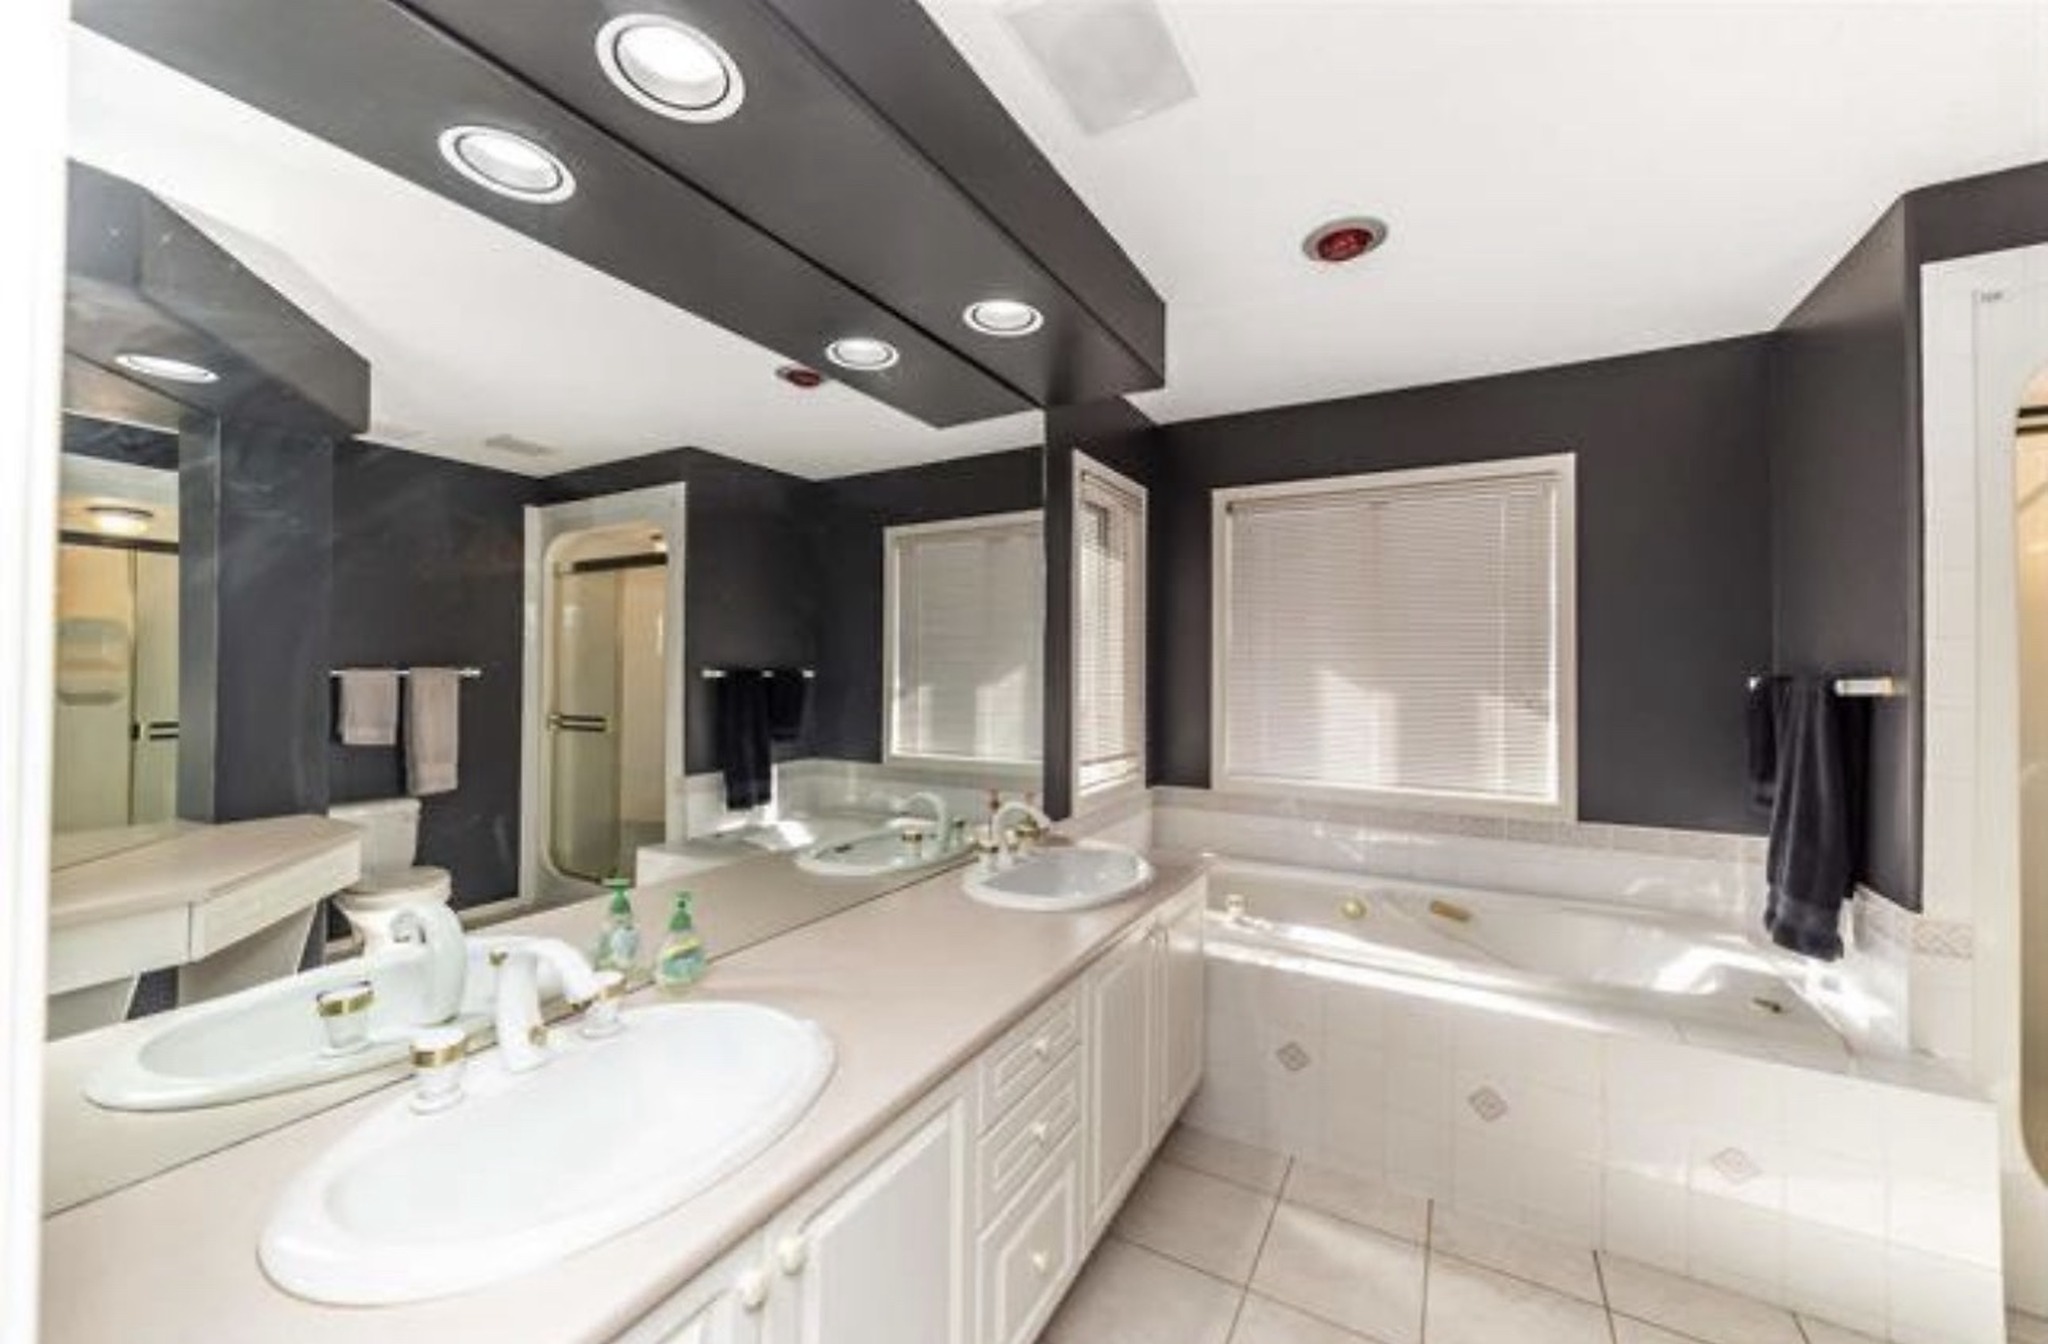
Primary bathroom before renovation
Primary Bathroom · Before
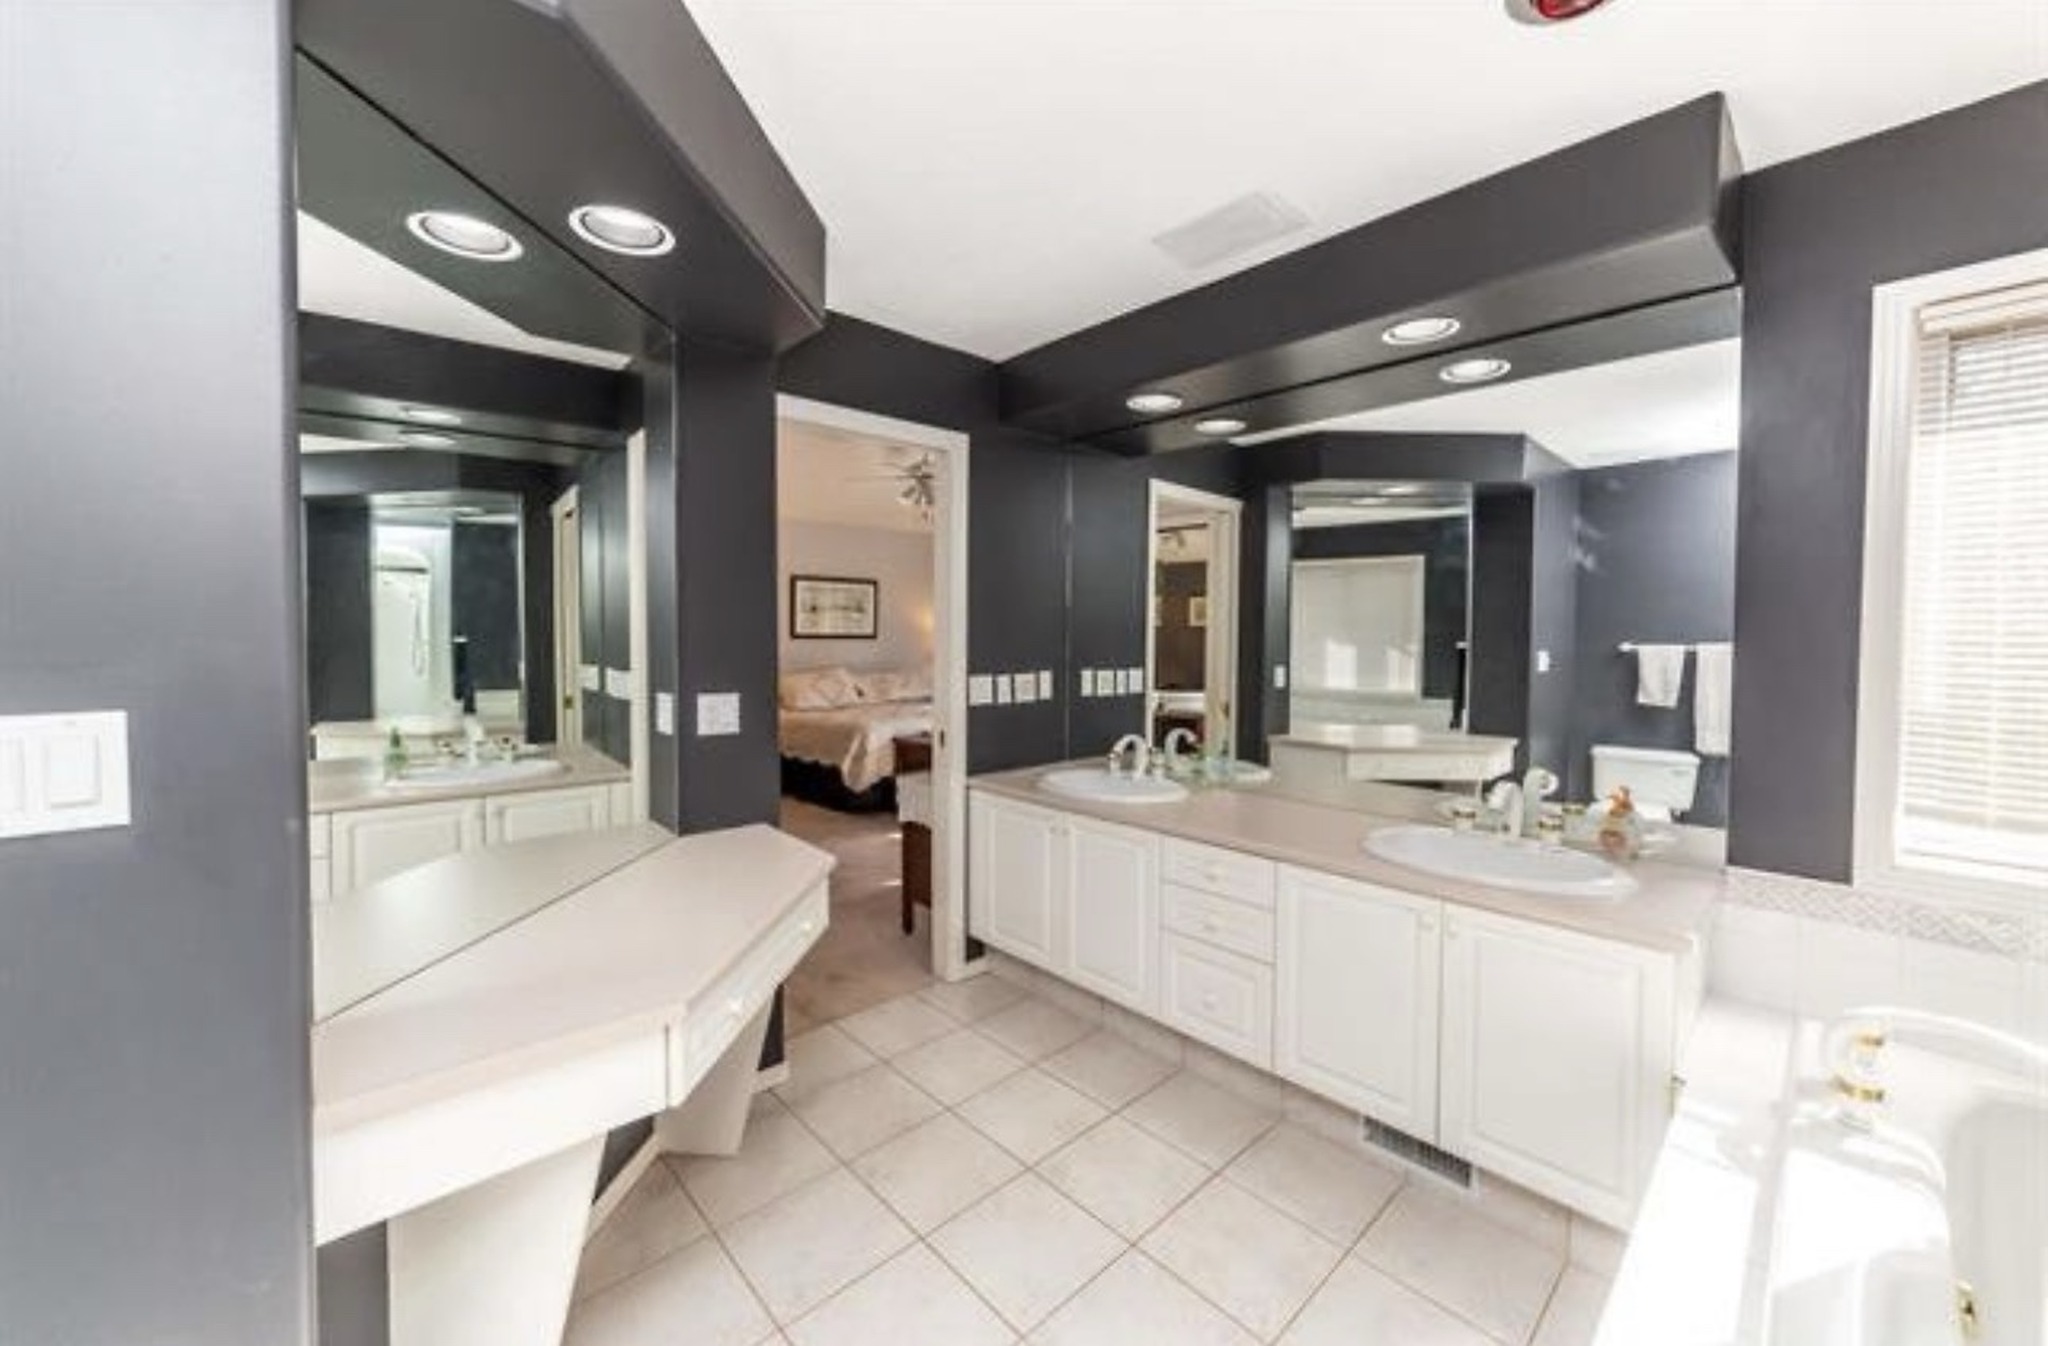
Primary bathroom before renovation
Primary Bathroom · Before
Primary bathroom before renovation
Primary Bathroom · Before
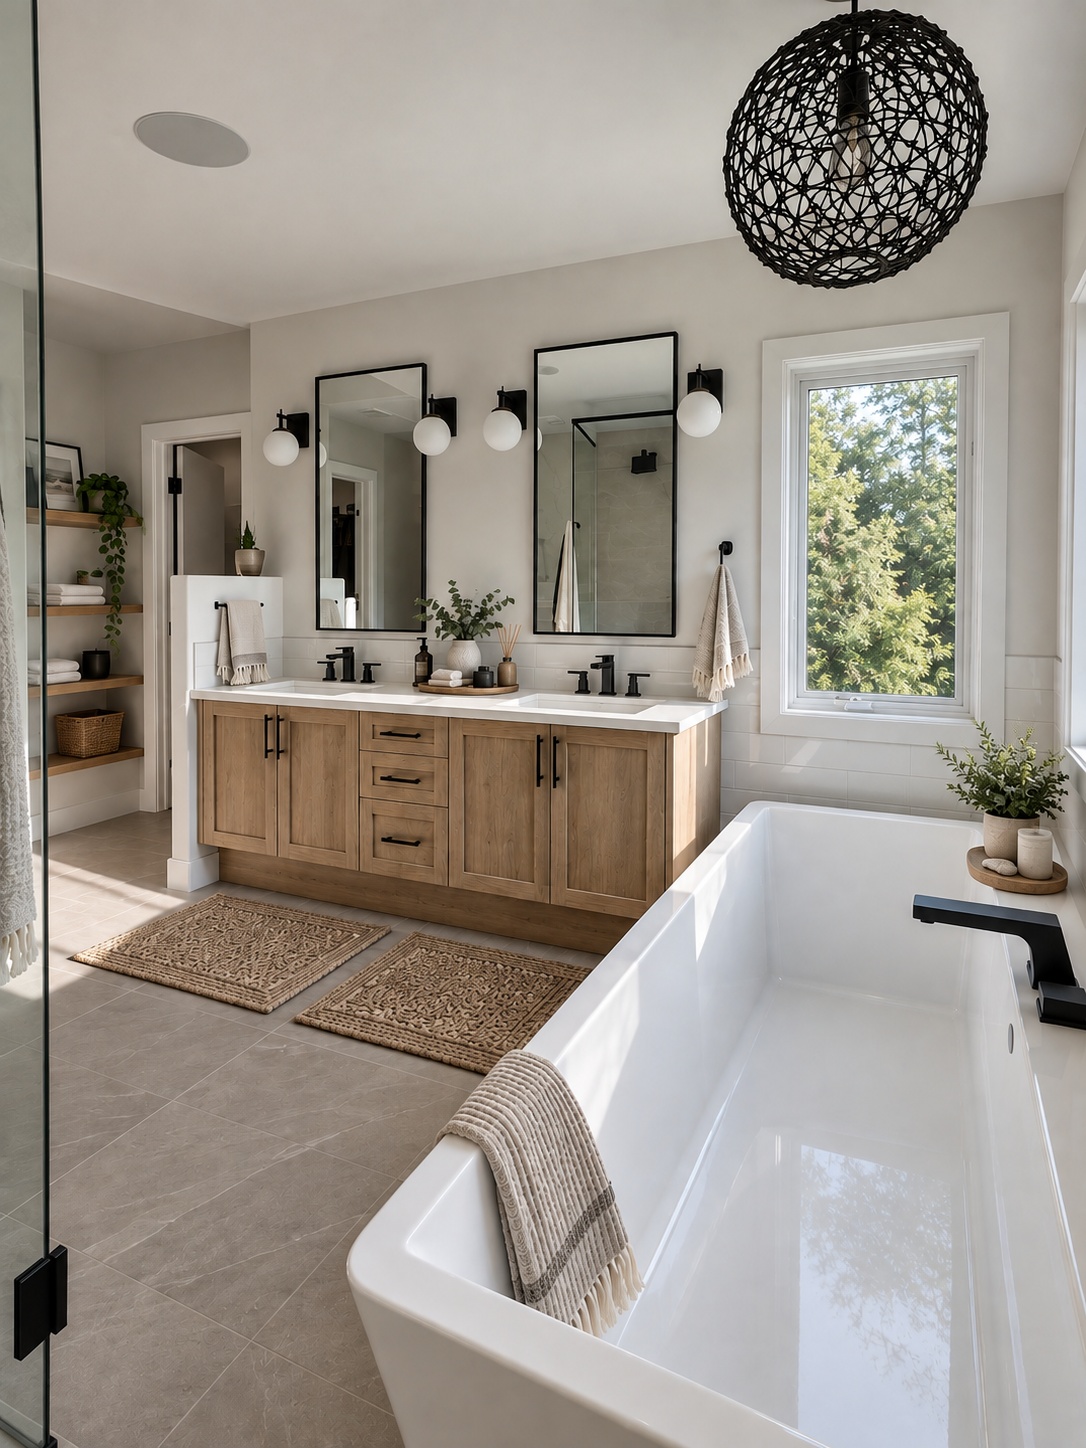
Completed primary bathroom vanity and bathtub
Primary Bathroom · Vanity + Tub
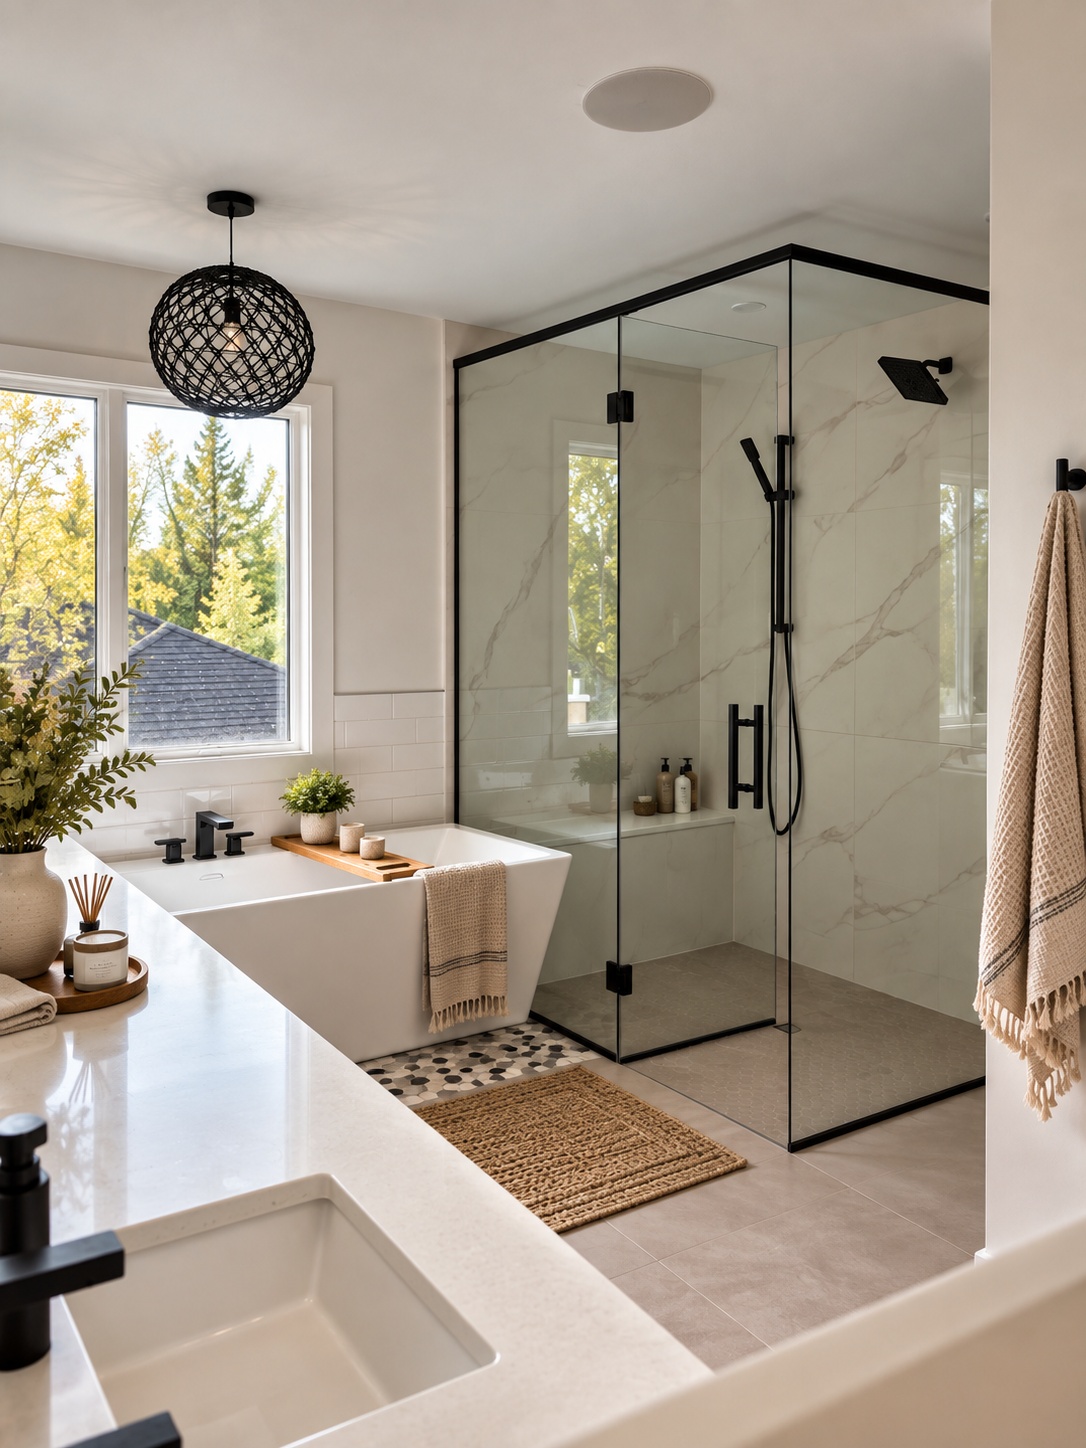
Completed primary bathroom shower and bathtub
Primary Bathroom · Shower + Tub
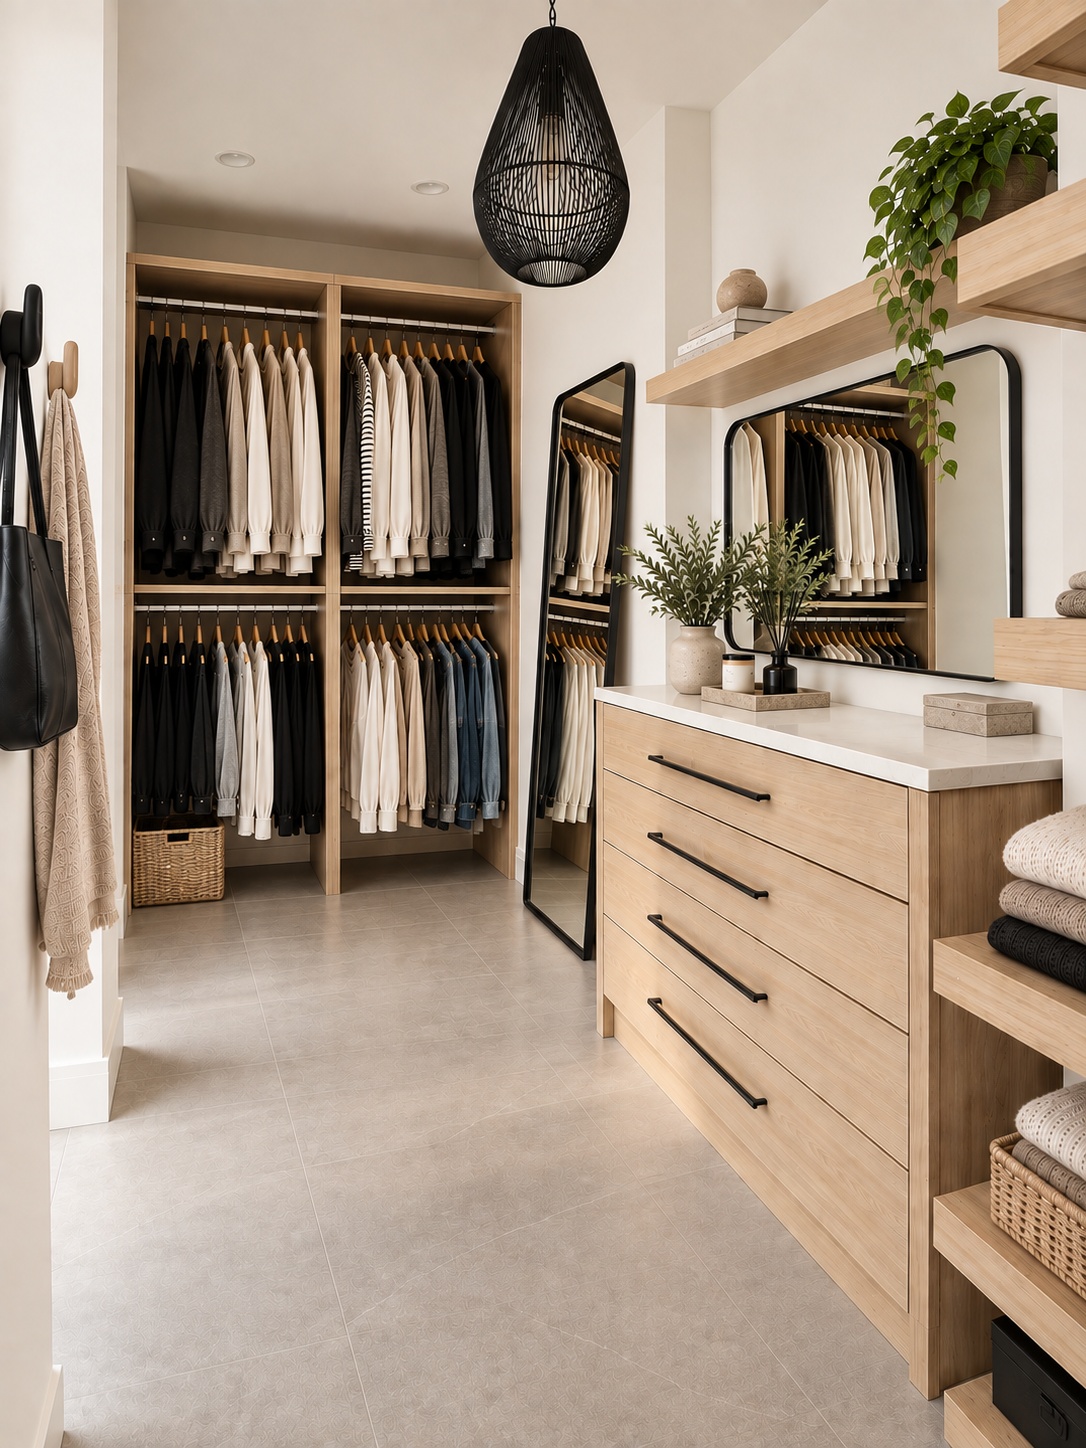
Completed primary closet
Primary Closet

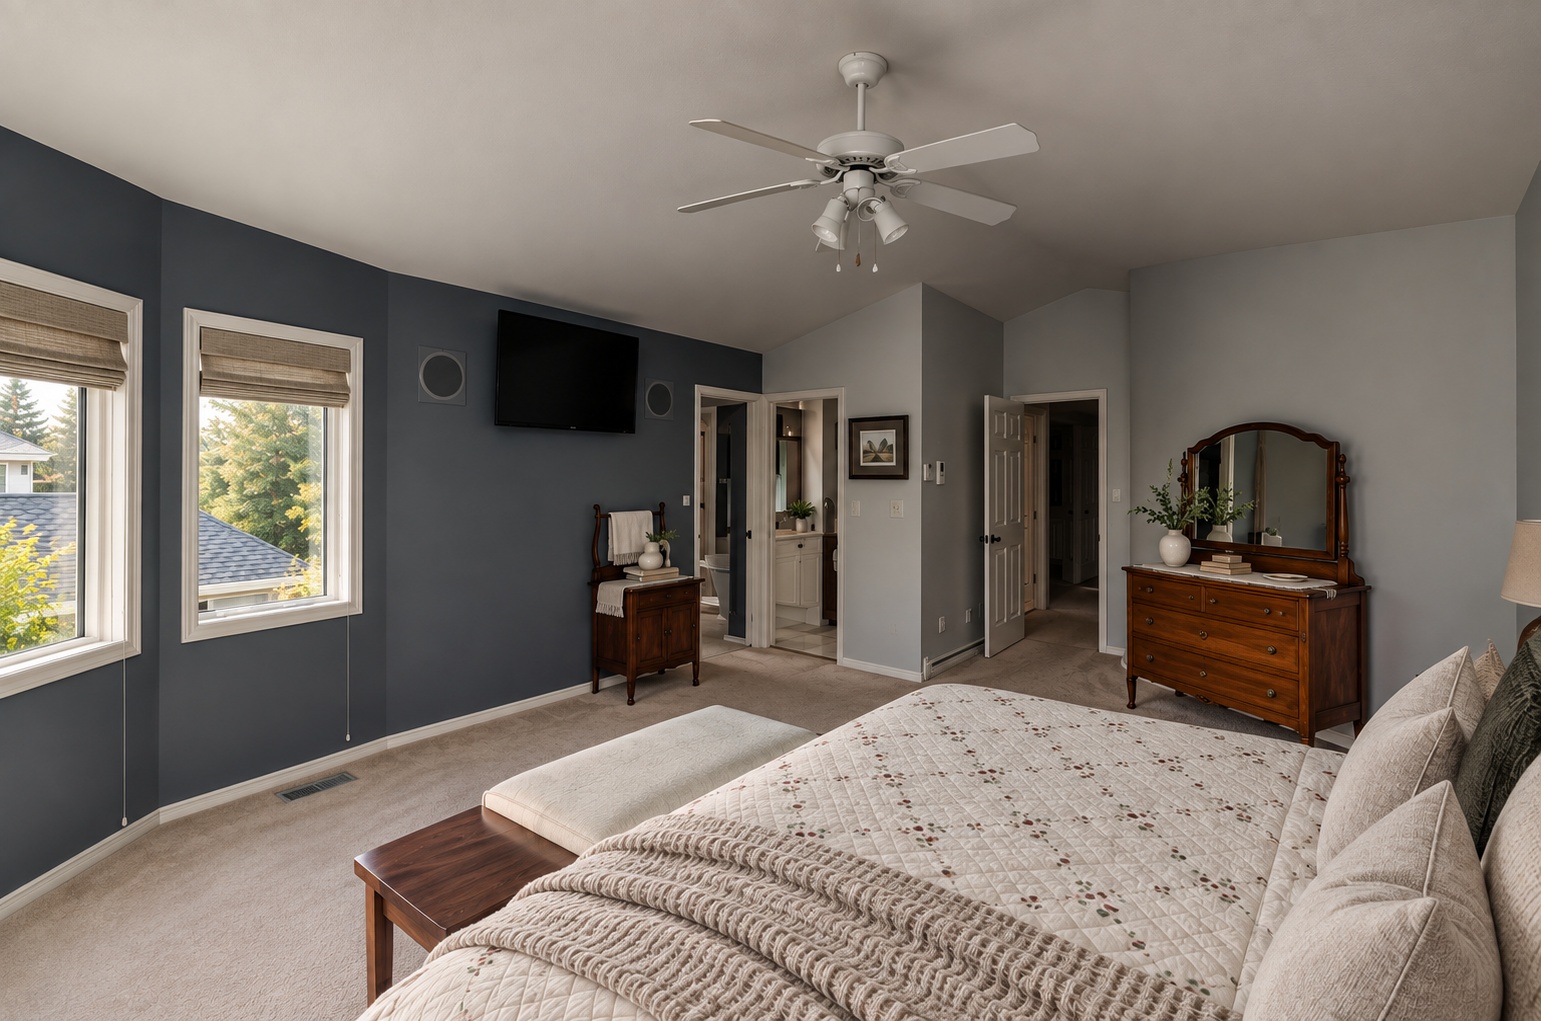
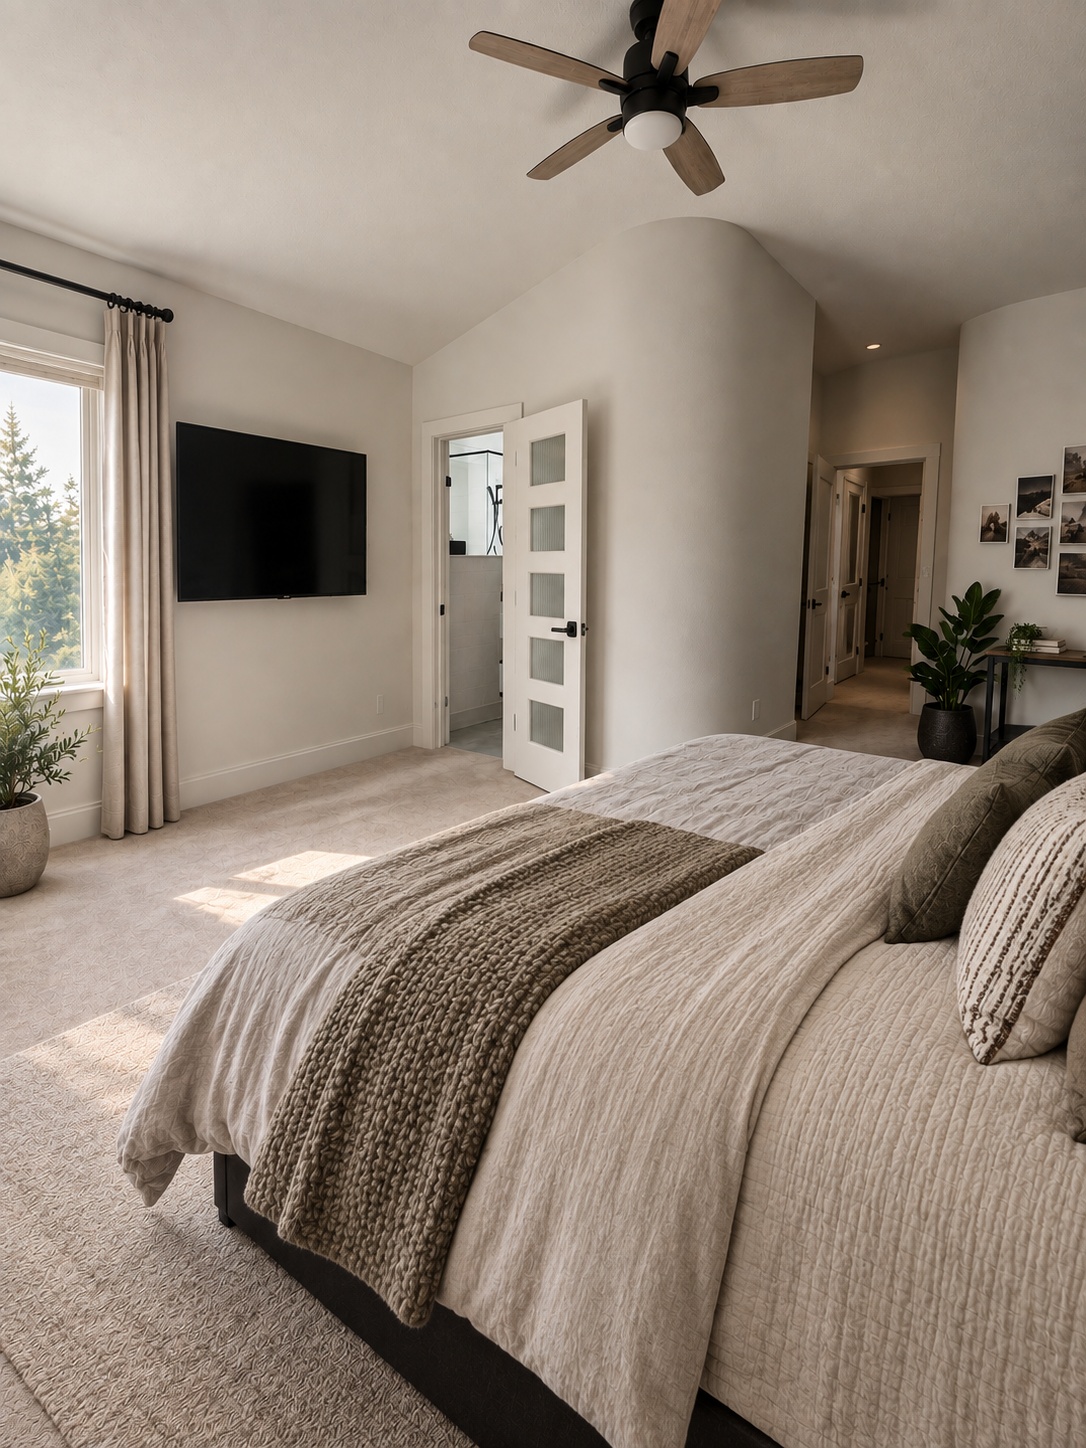
Primary Bedroom

Primary bedroom before renovation
Primary Bedroom · Before
Primary bedroom after renovation
Primary Bedroom · After

Completed Spaces

Details Throughout the Home
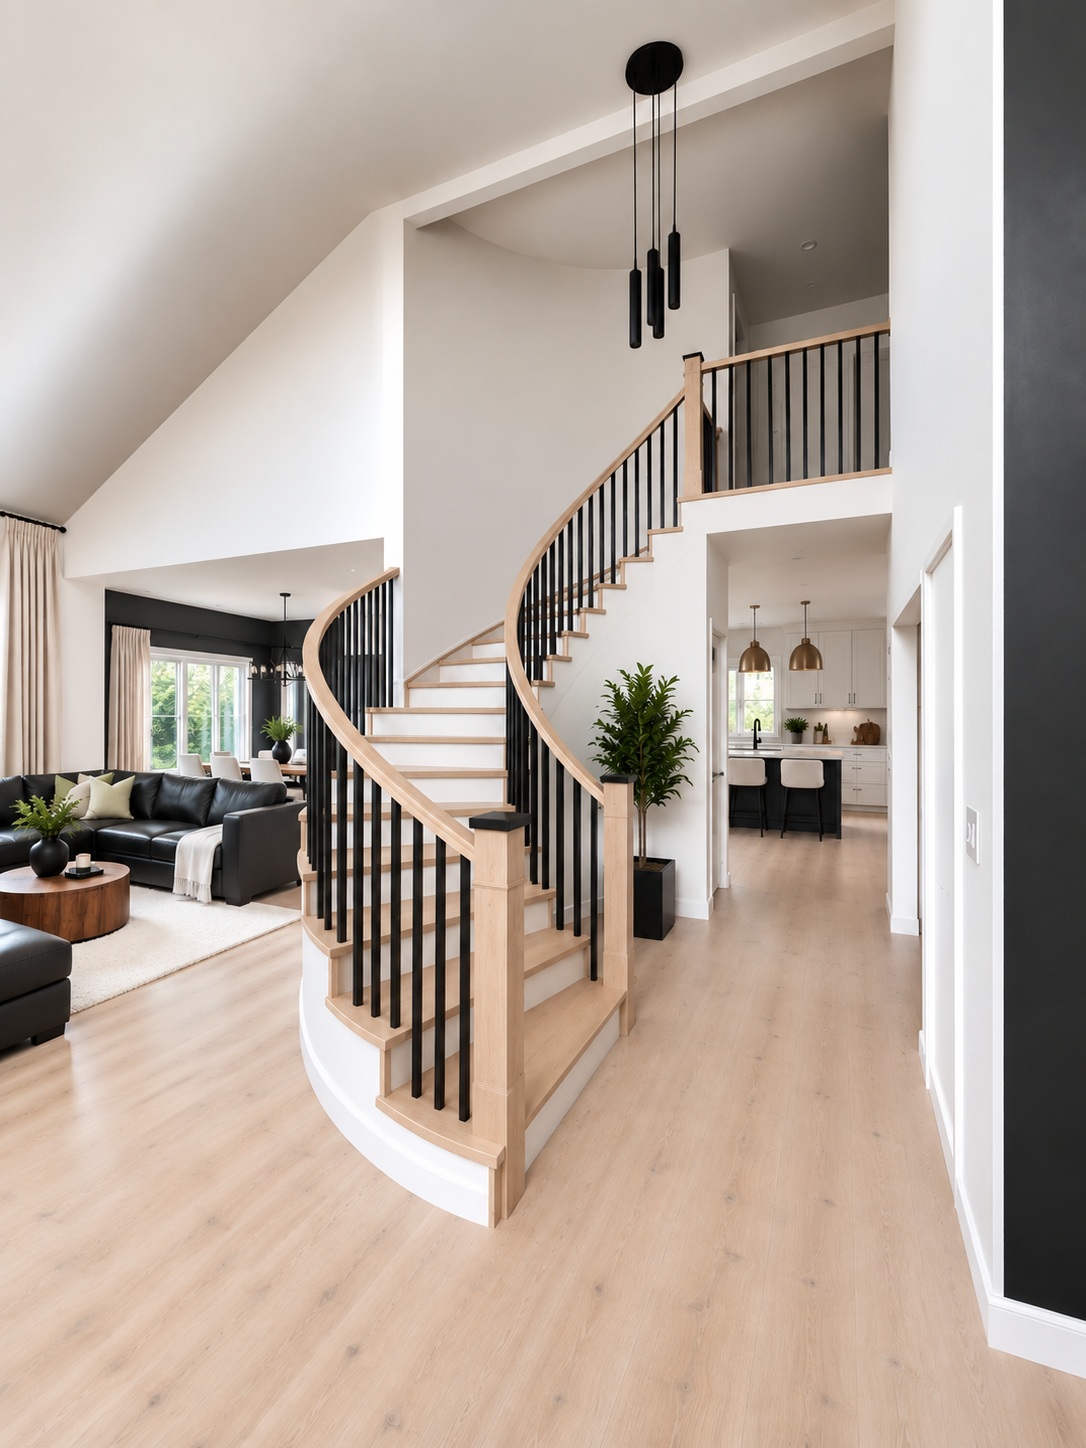
Completed staircase
Staircase

Behind the Transformation

Renovation Progress

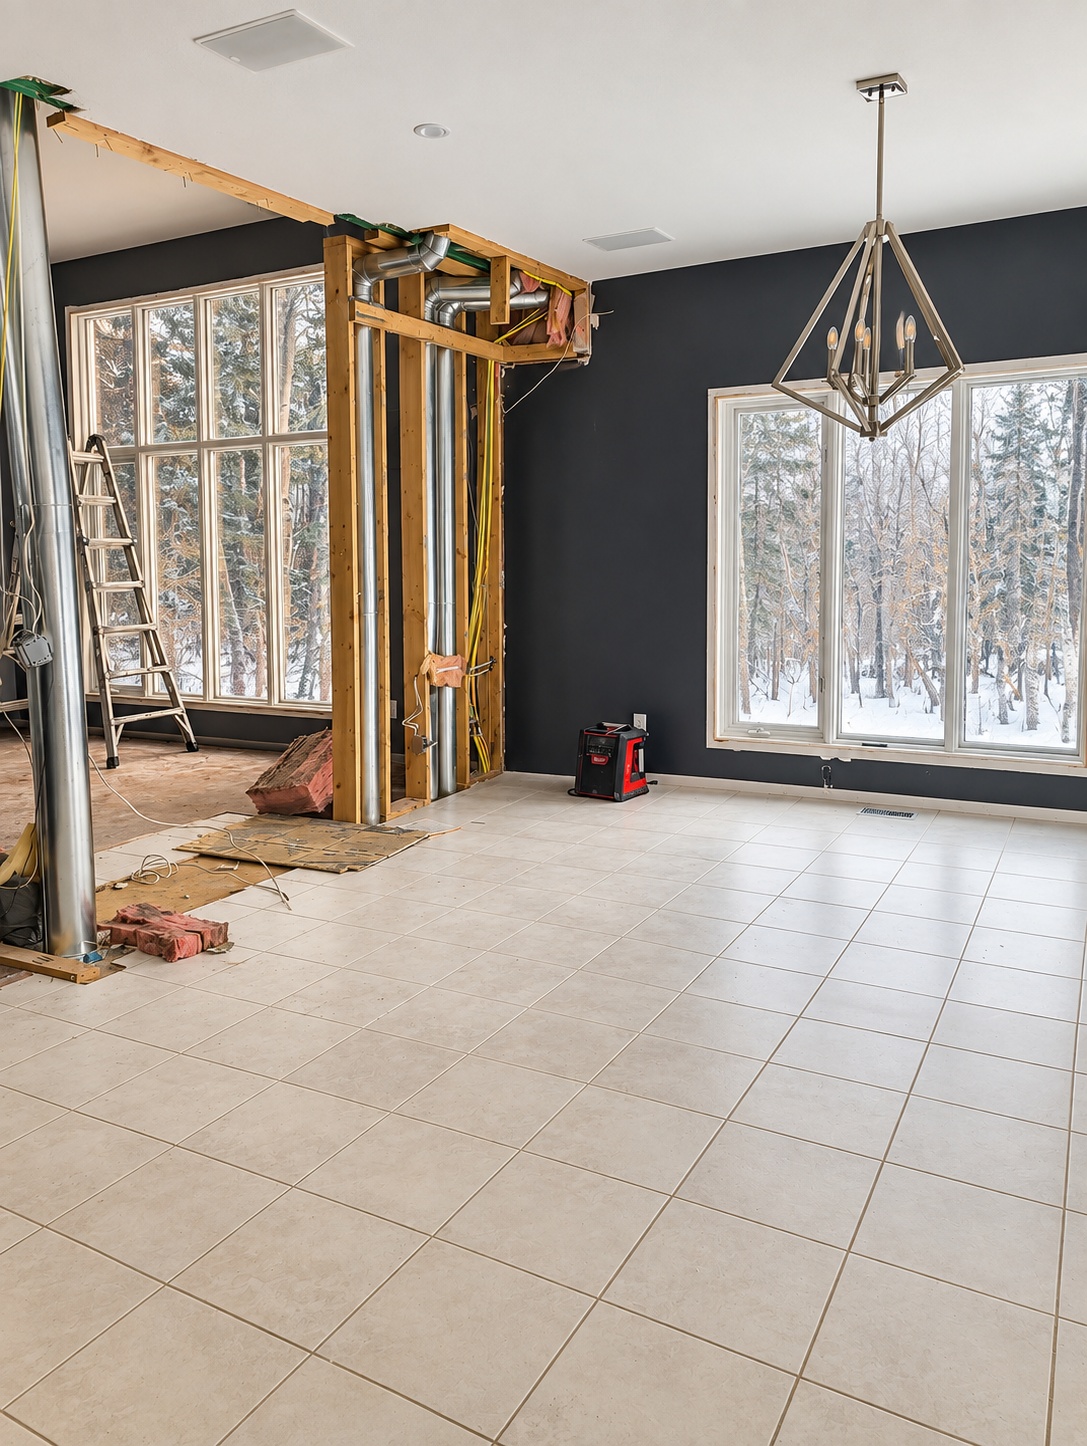
Demolition, structural changes and rough-ins reveal the extent of the transformation behind the finished spaces.

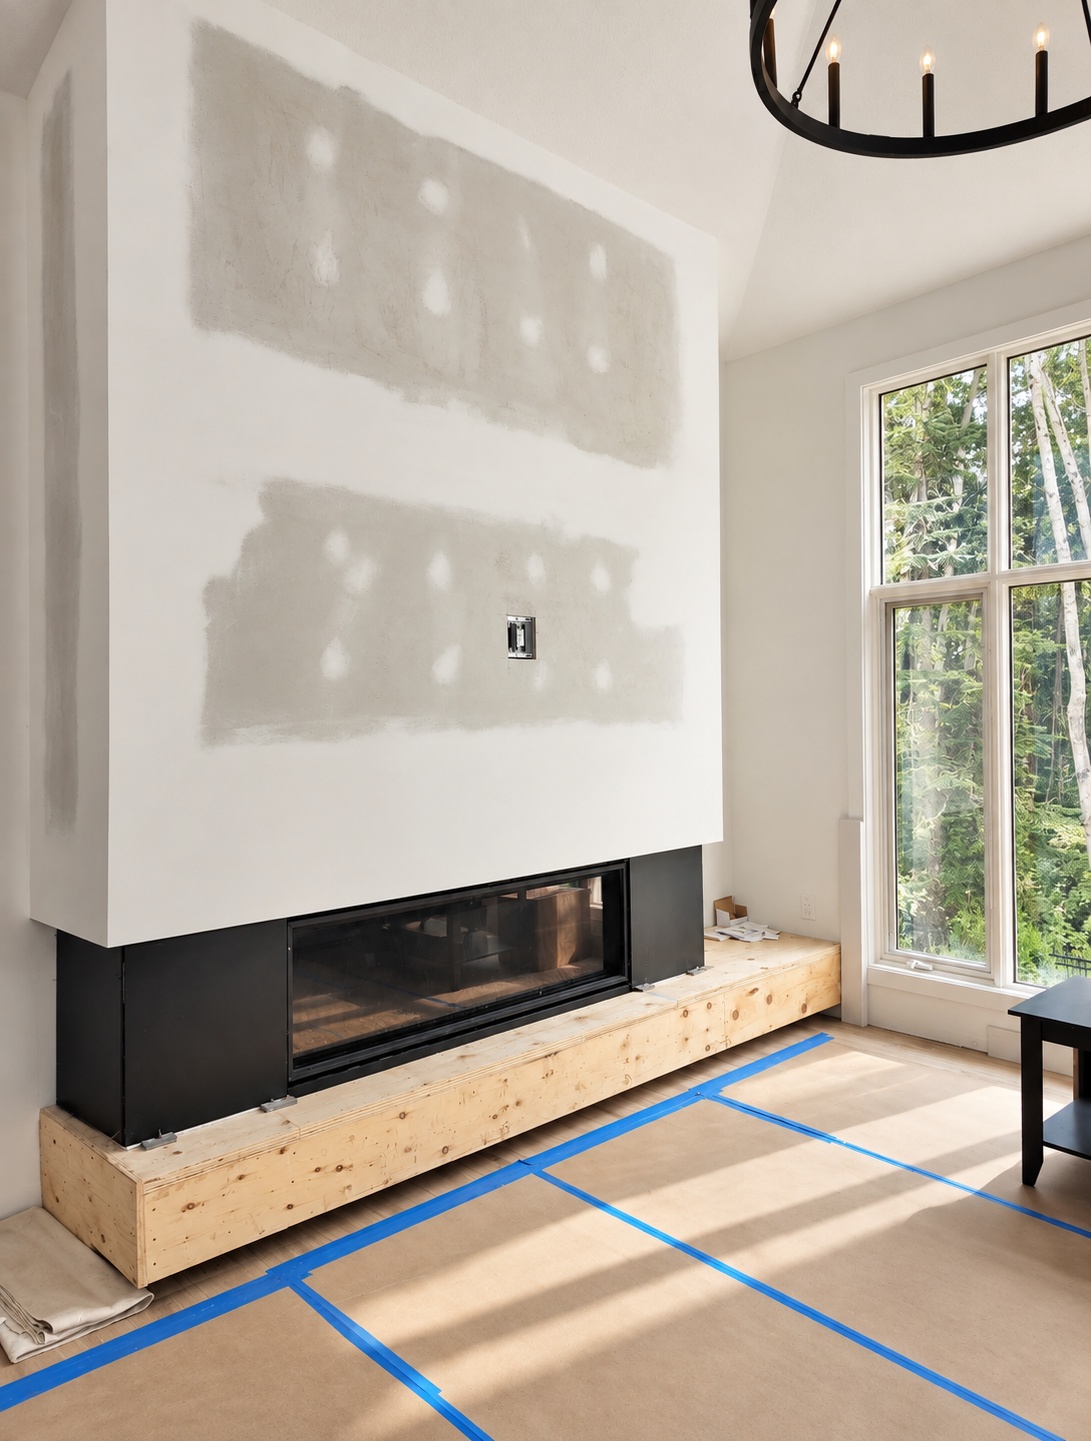
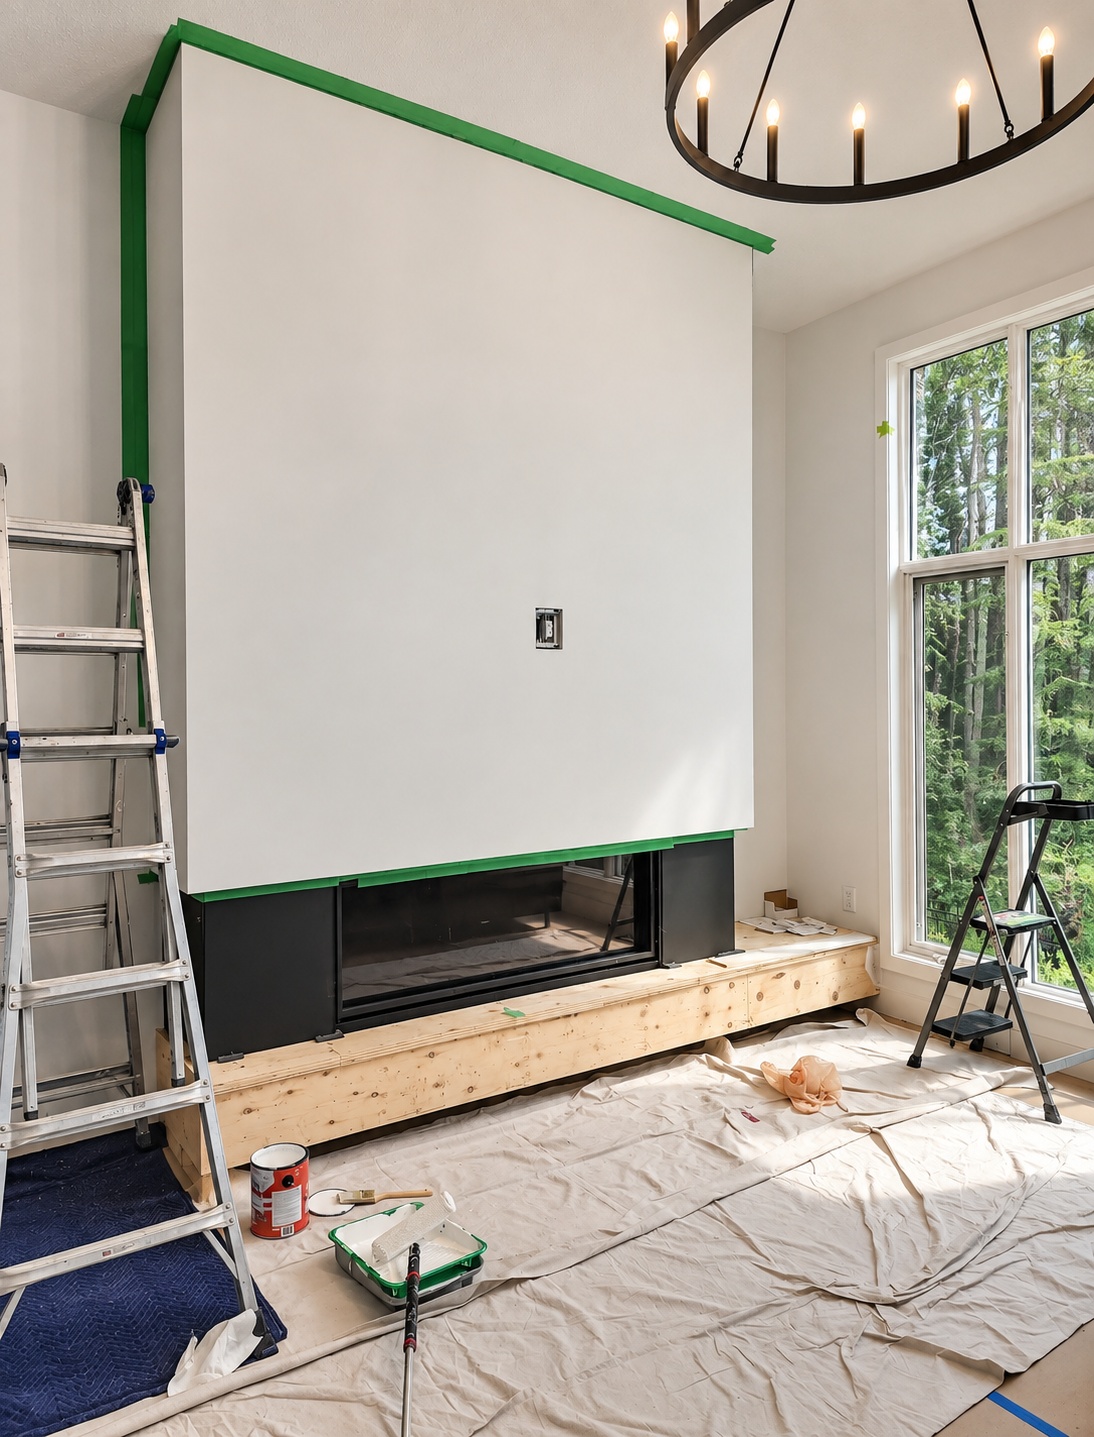
LIVING ROOM FIREPLACE WALL

Progress Photos · Living Room Fireplace Wall

Framing, fireplace installation, drywall and finishing stages show the construction sequence behind the completed fireplace feature wall.
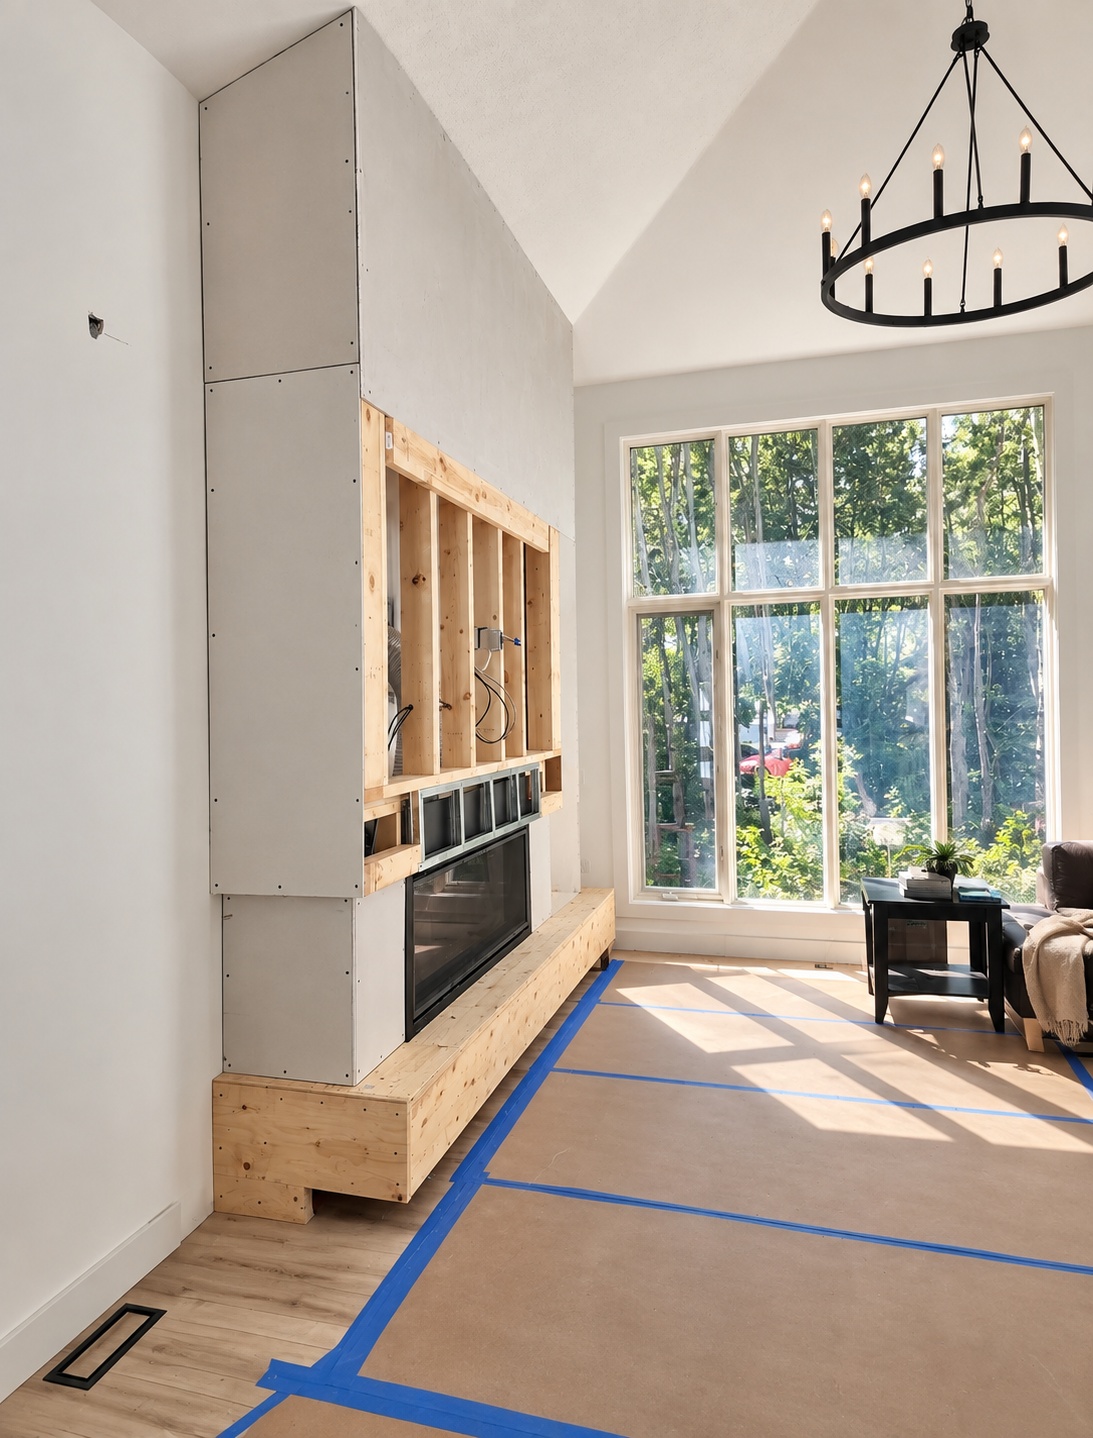
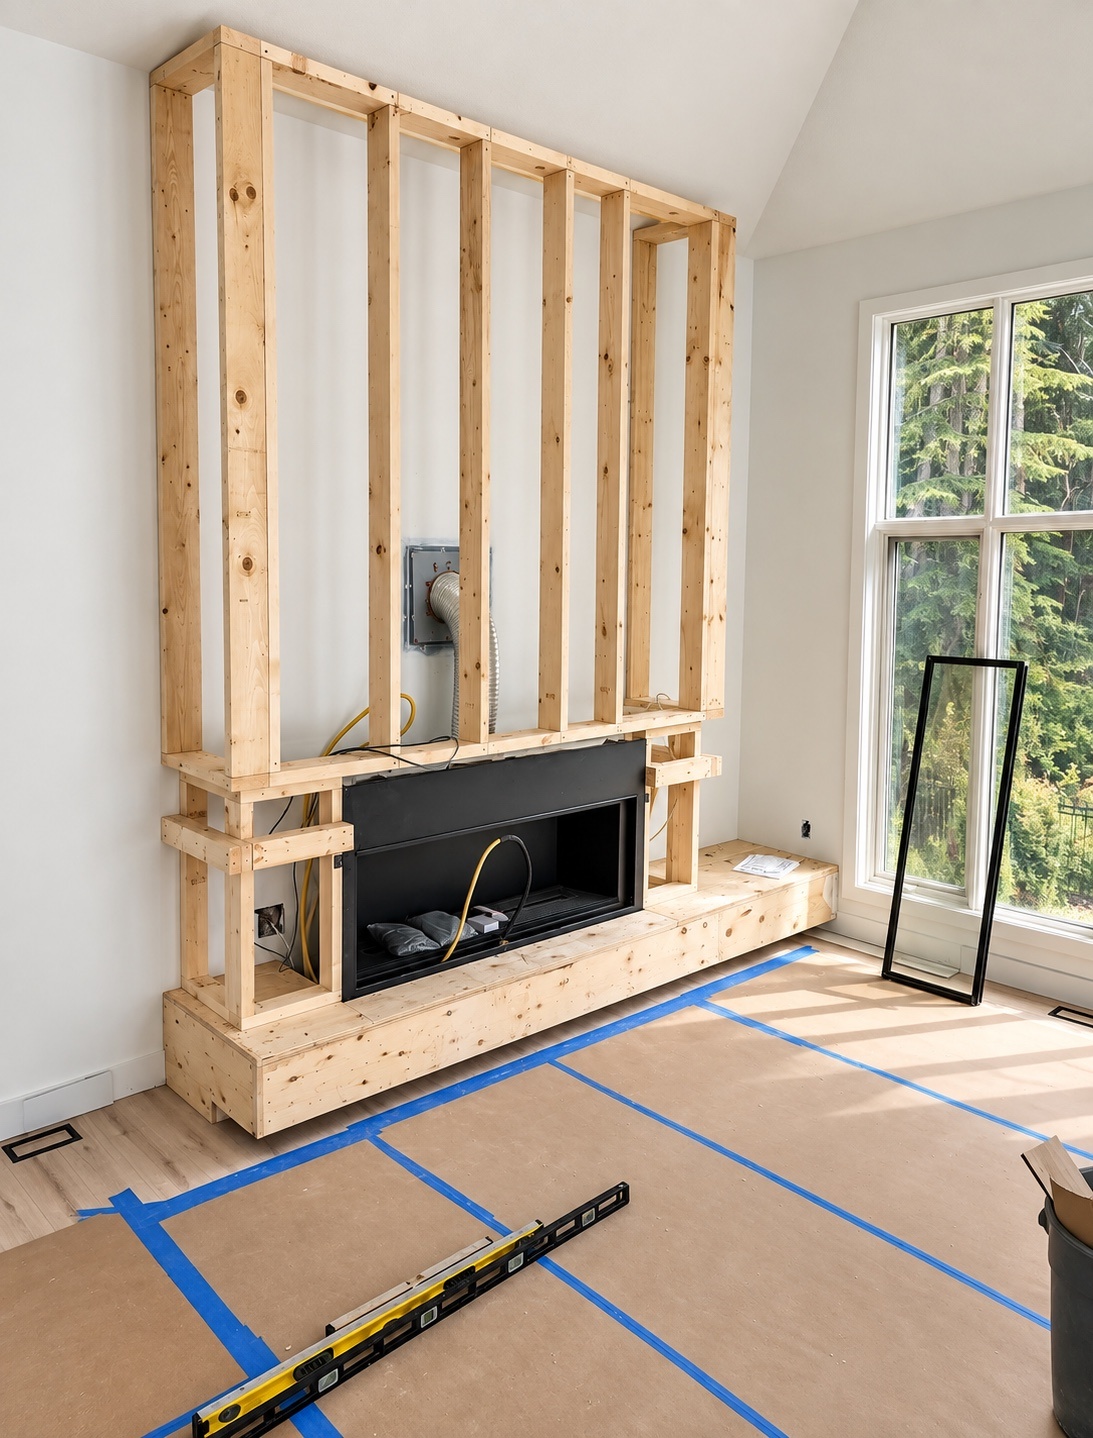
Living room fireplace wall framing progress
Progress · Living Room Fireplace Wall · Framing
Living room fireplace wall construction progress
Progress · Living Room Fireplace Wall · Construction
Living room fireplace wall drywall progress
Progress · Living Room Fireplace Wall · Drywall
Living room fireplace wall painting progress
Progress · Living Room Fireplace Wall · Painting
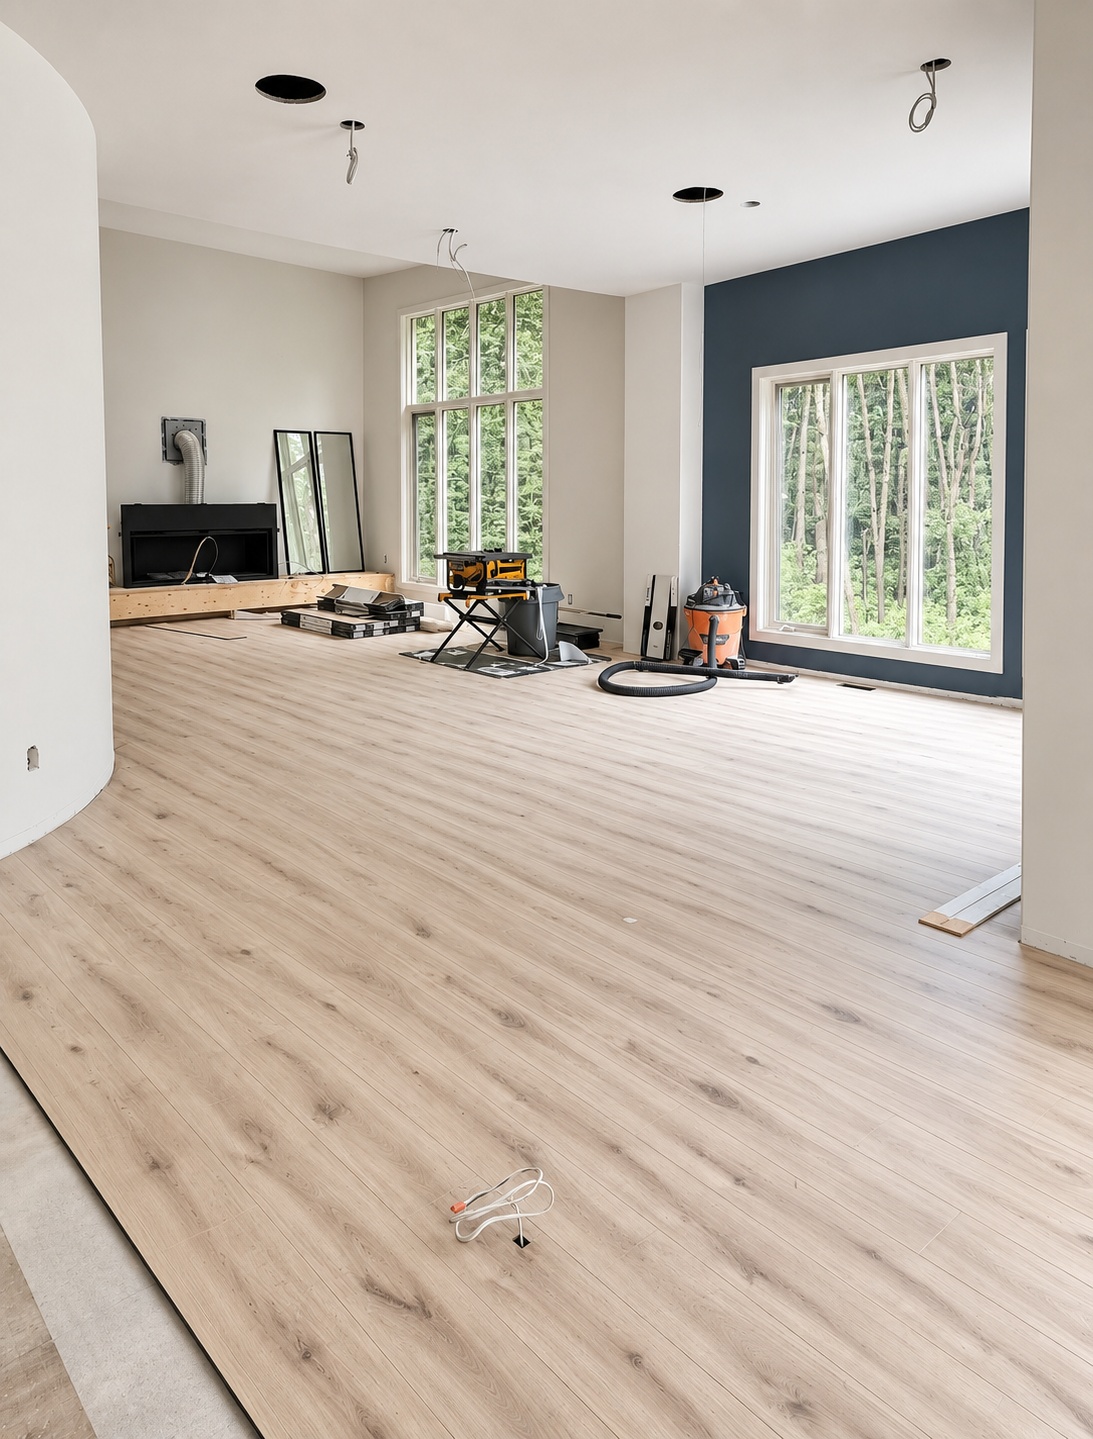
Living and dining renovation progress
Progress · Living + Dining · Flooring + Finishes
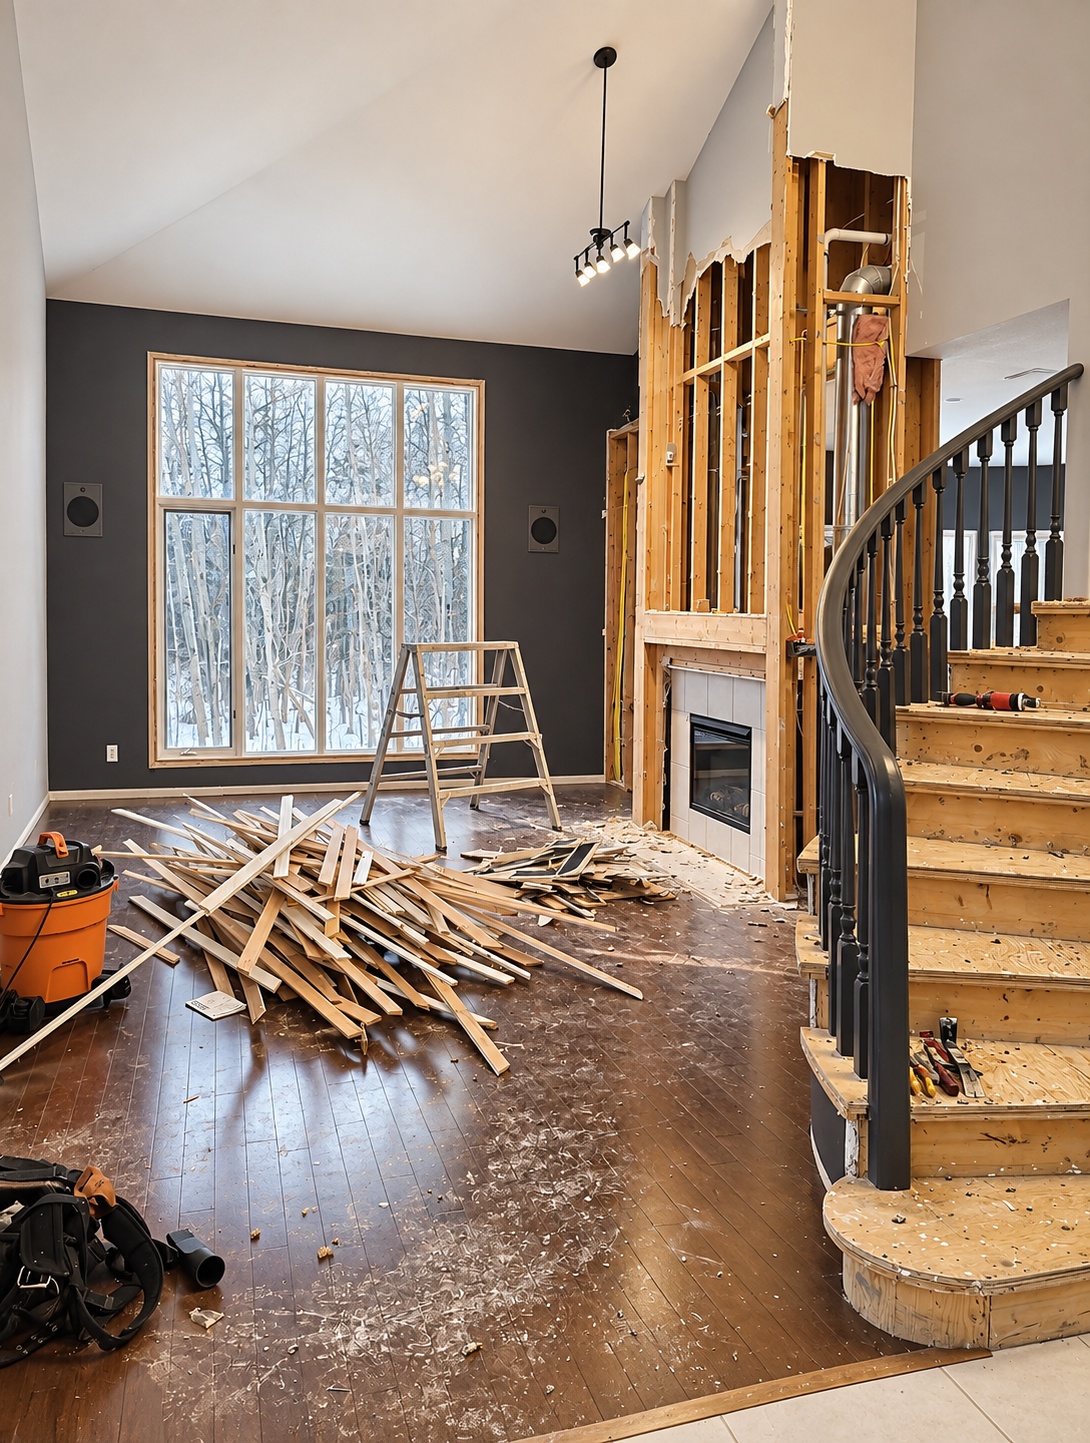
Living room demolition progress
Demolition · Living Room
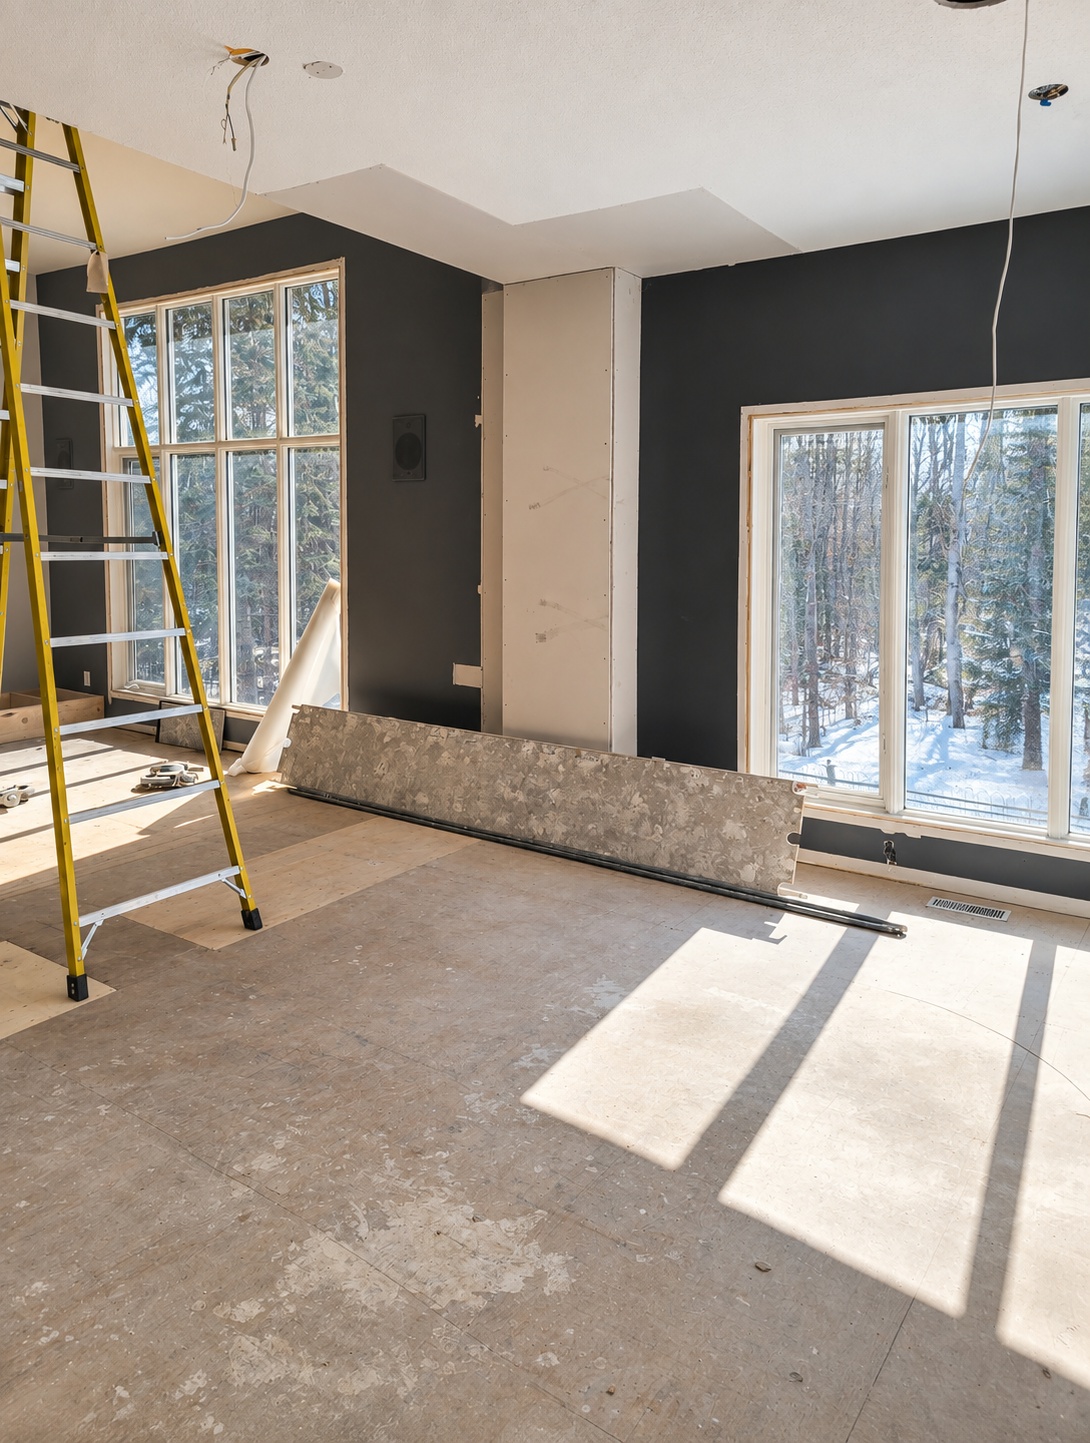
Dining and living renovation progress
Progress · Living + Dining
Living and dining renovation progress
Progress · Living + Dining
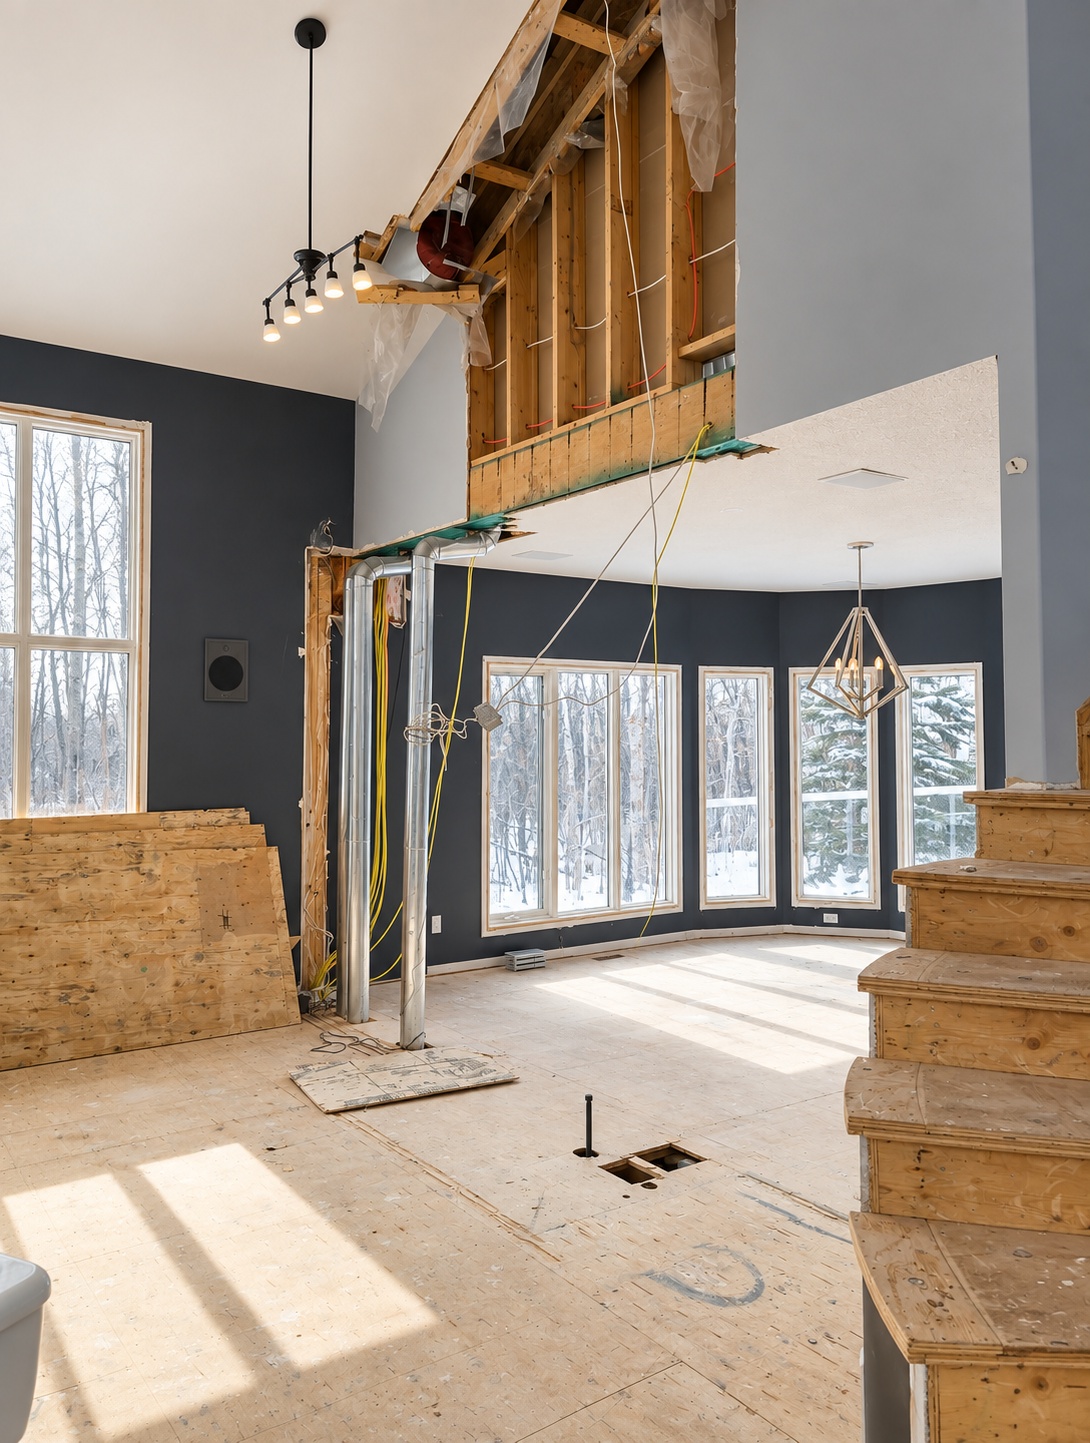
Dining and living renovation progress
Progress · Dining + Living
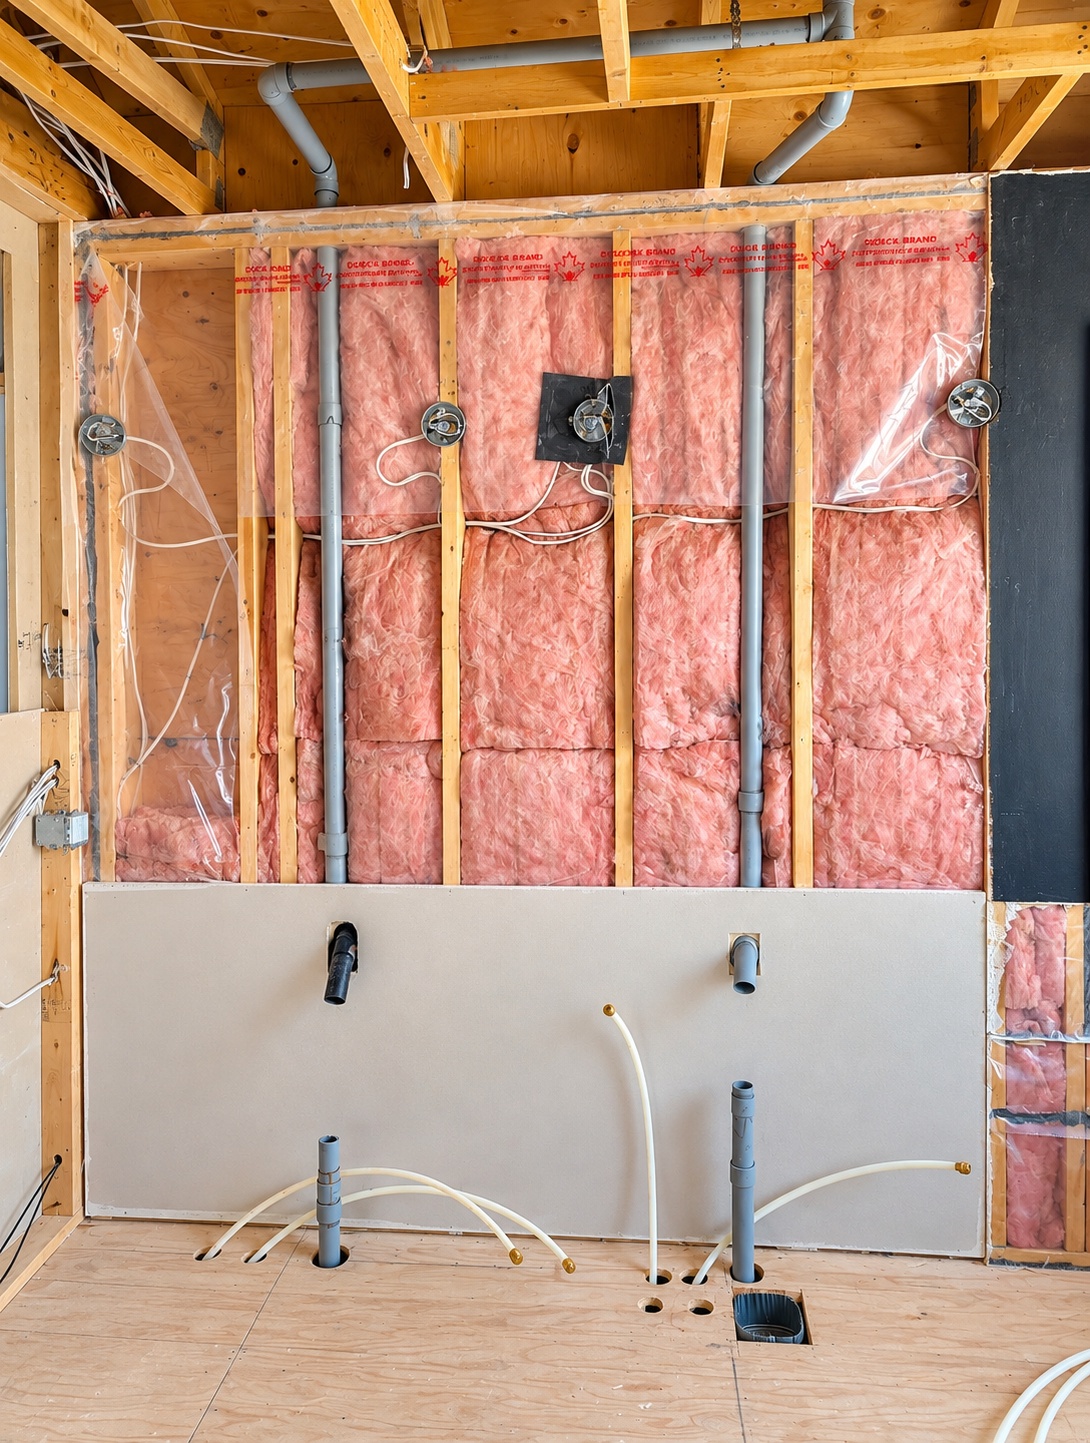
Primary suite rough-in progress
Rough-In · Primary Suite
← PortfolioStart a project →