Vision Haus
← All Projects

Finished Spaces · Full-Gut Renovation · Interior Design + Construction Management

Glenora House I

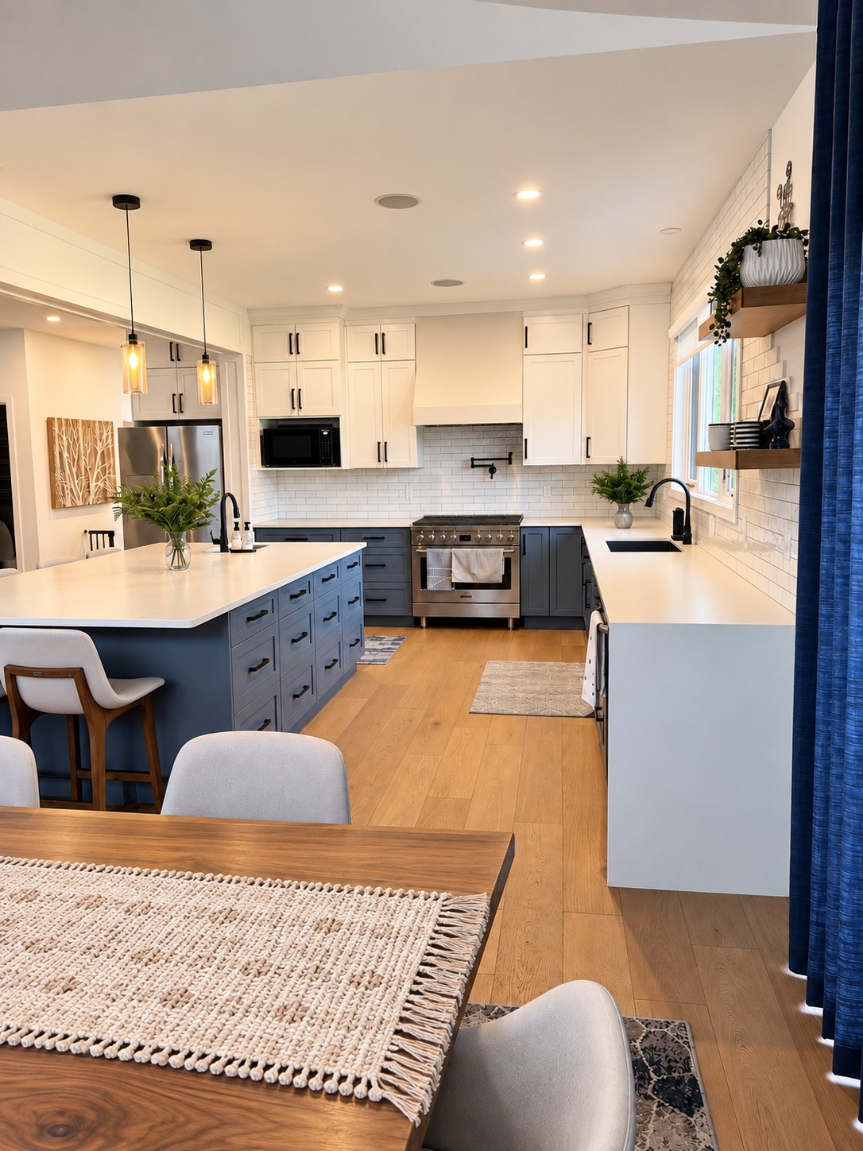
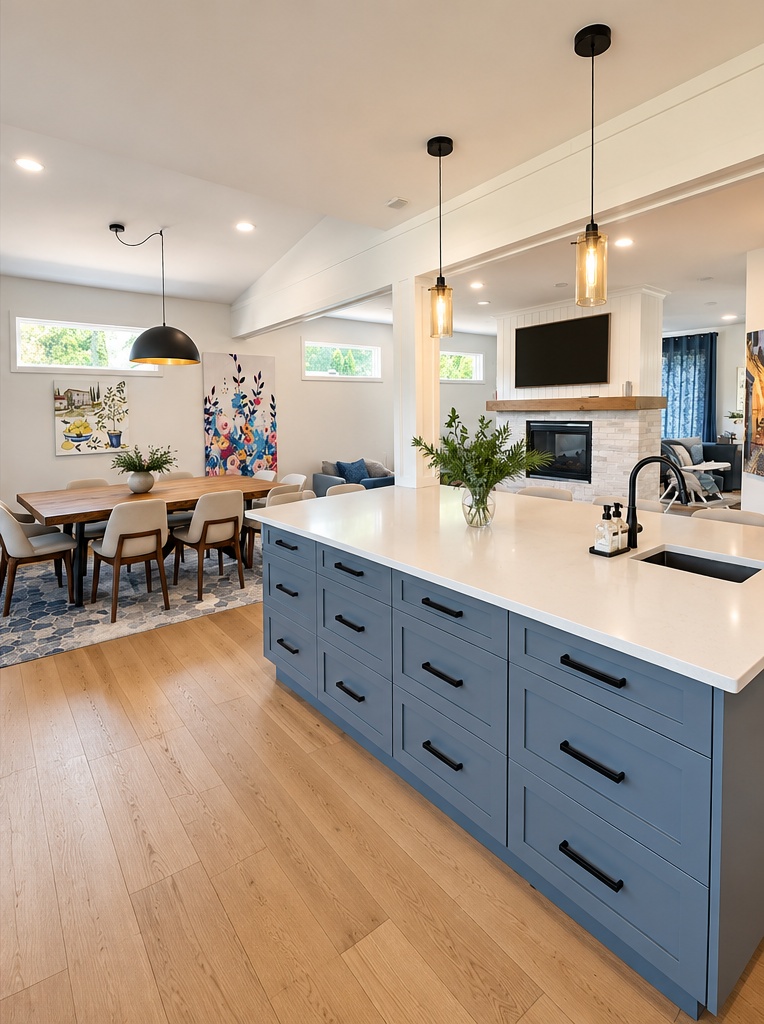
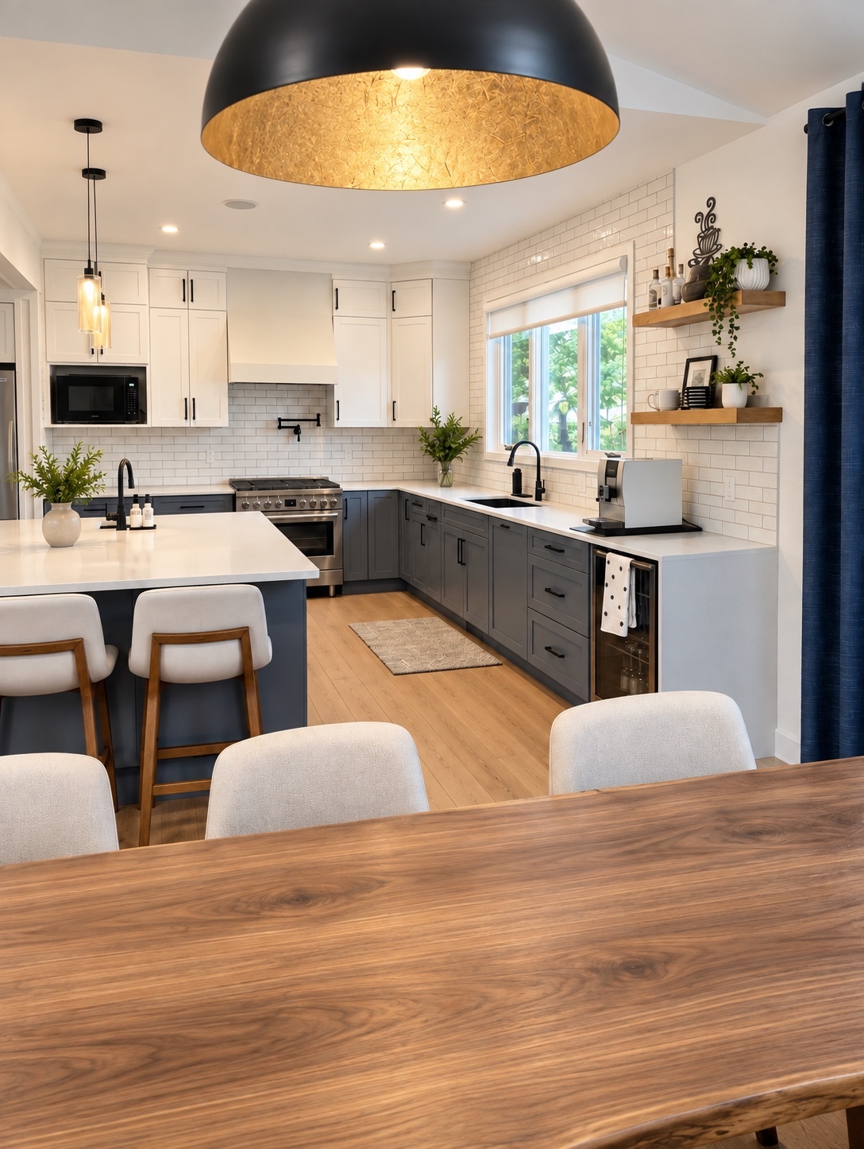
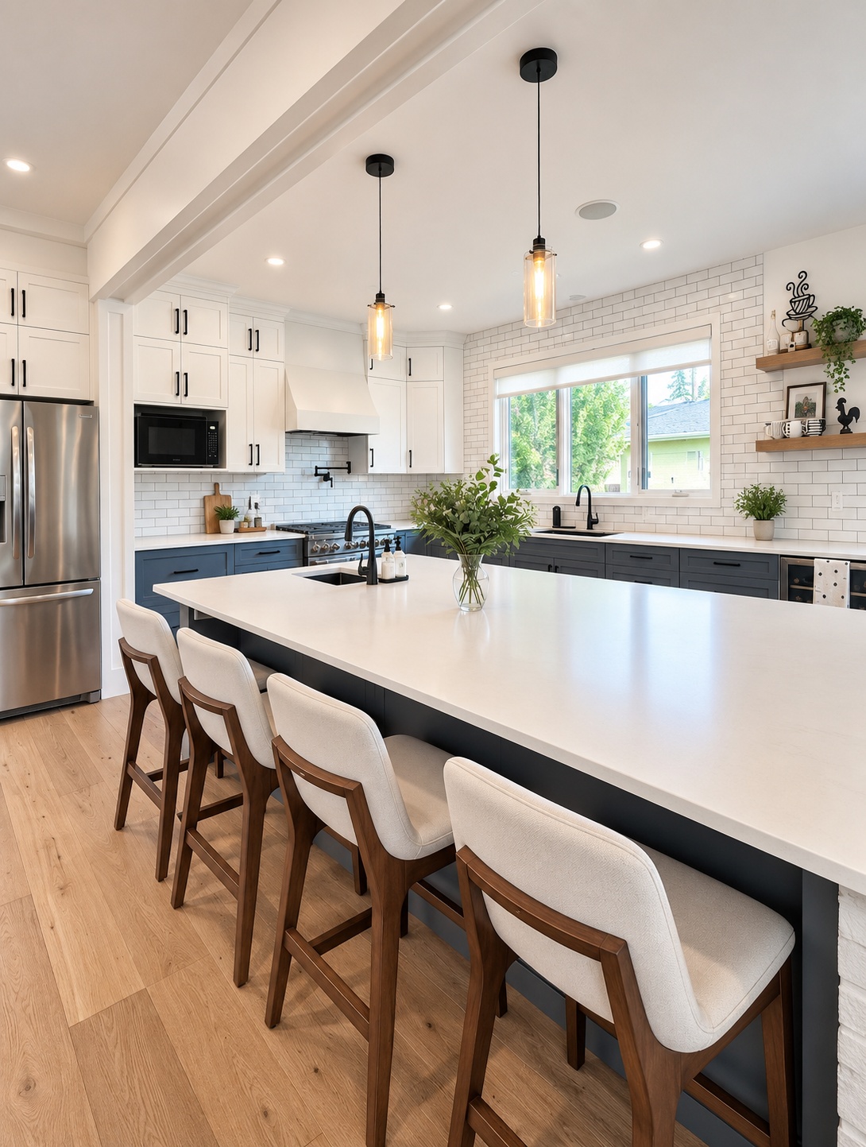
Glenora House I was a comprehensive full-gut renovation that reimagined the home for modern family living. The project included extensive demolition and select wall modifications, new flooring throughout, new ceiling finishes and lighting layouts, a completely redesigned kitchen with new cabinetry and countertops, and new interior doors, frames and casings. The renovation also included two complete bathroom renovations and two additional bathroom updates, along with new wainscotting, wallpaper and paint throughout. Functional improvements were made to the mudroom and storage areas, while the office, primary bedroom, three additional bedrooms and bonus room were incorporated into the overall design. From space planning and finish selections through trade coordination and construction management, the home was transformed into a more cohesive, functional and considered space for a growing family.

MAIN FLOOR · BEFORE + FINISHED

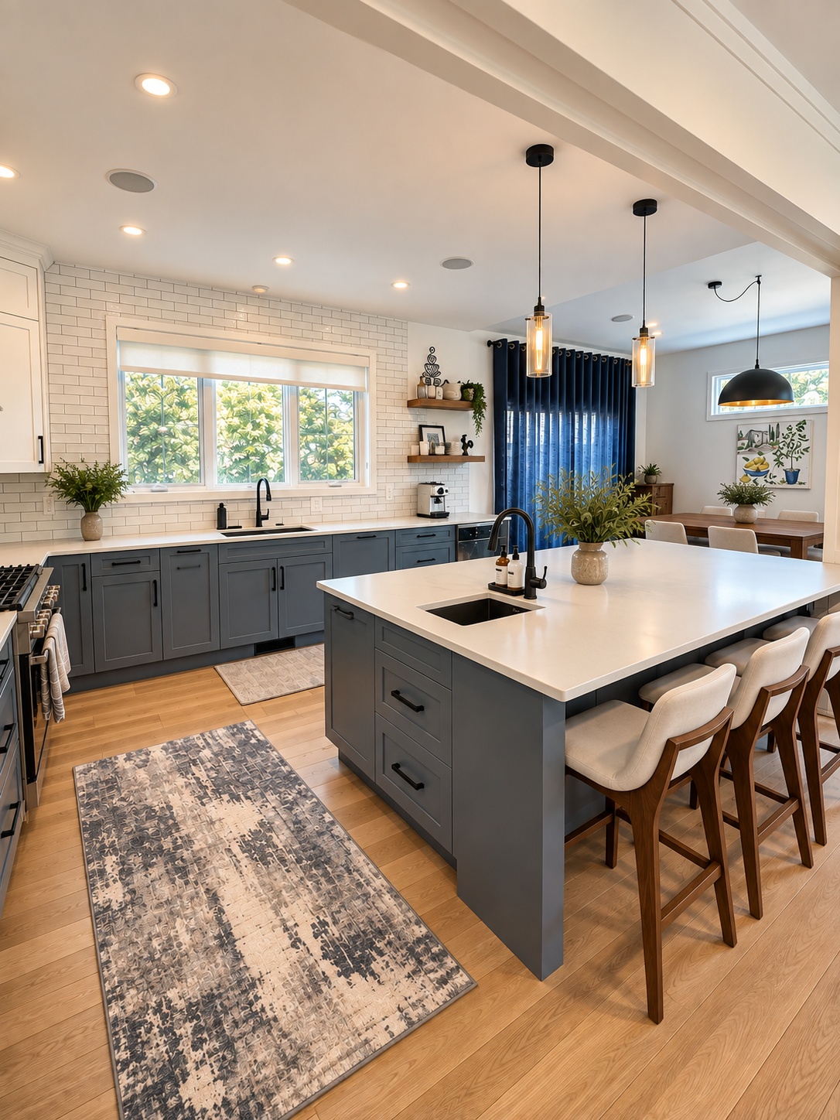
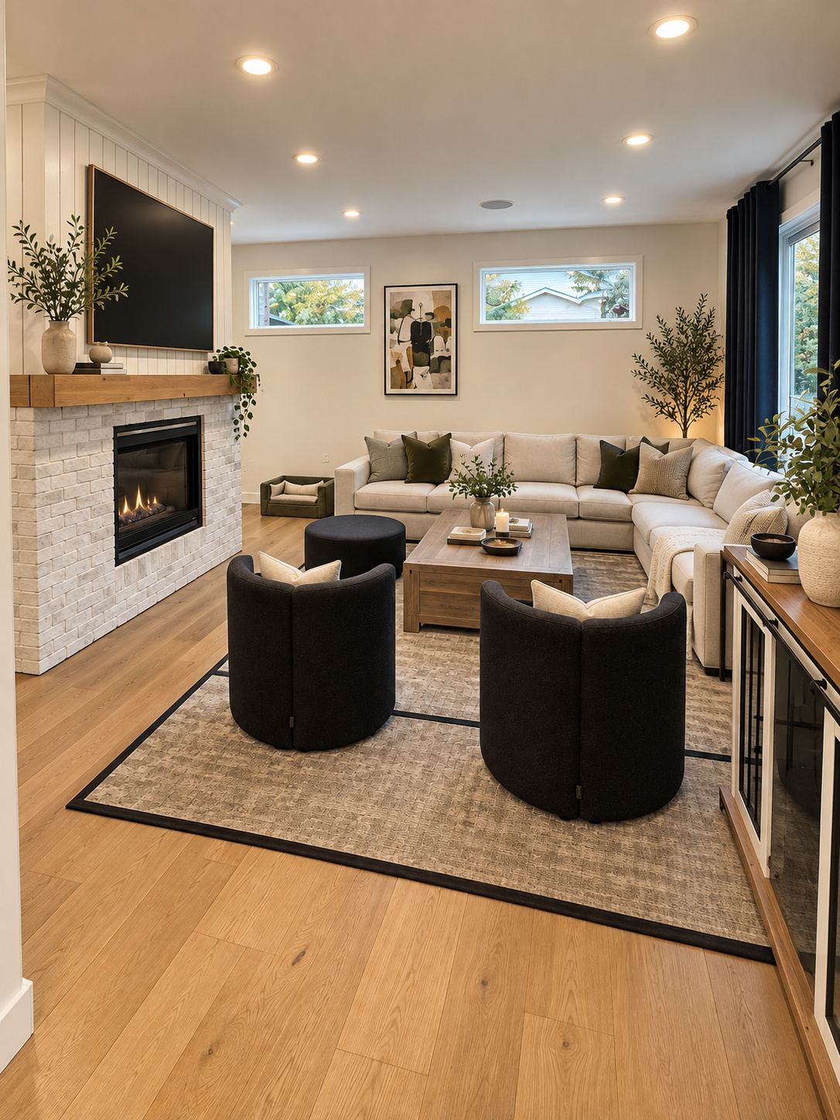
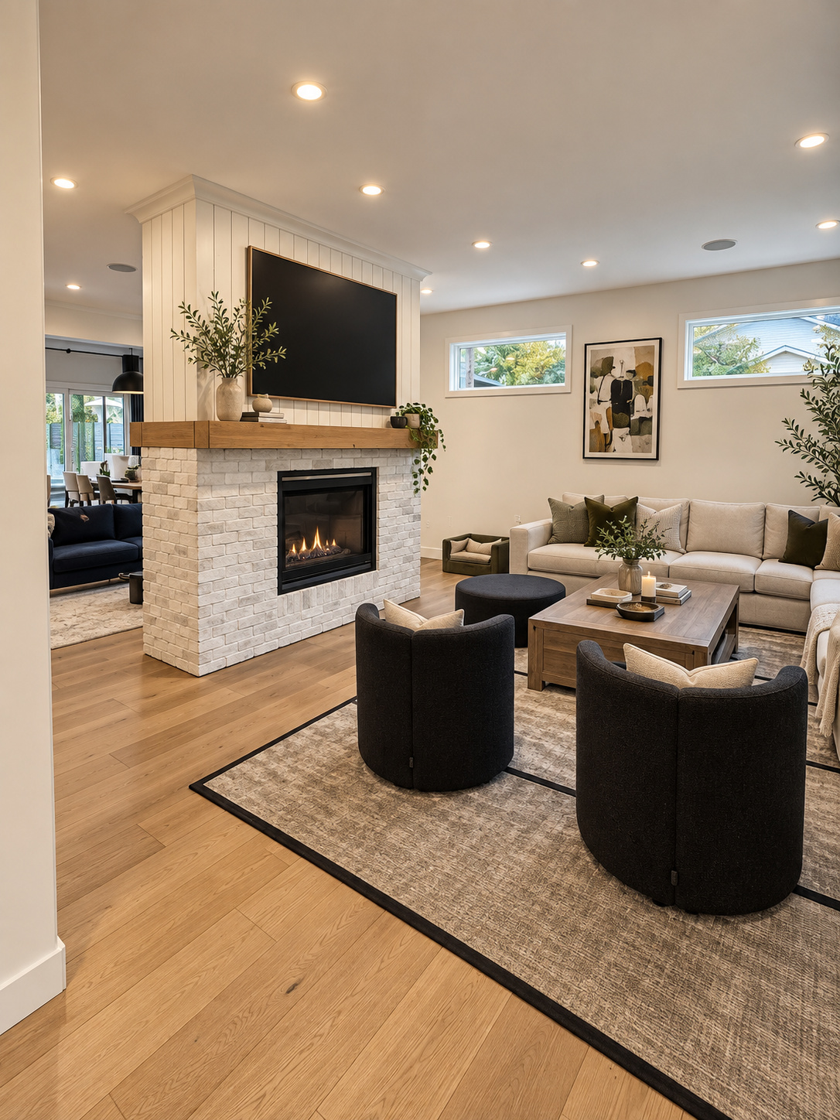
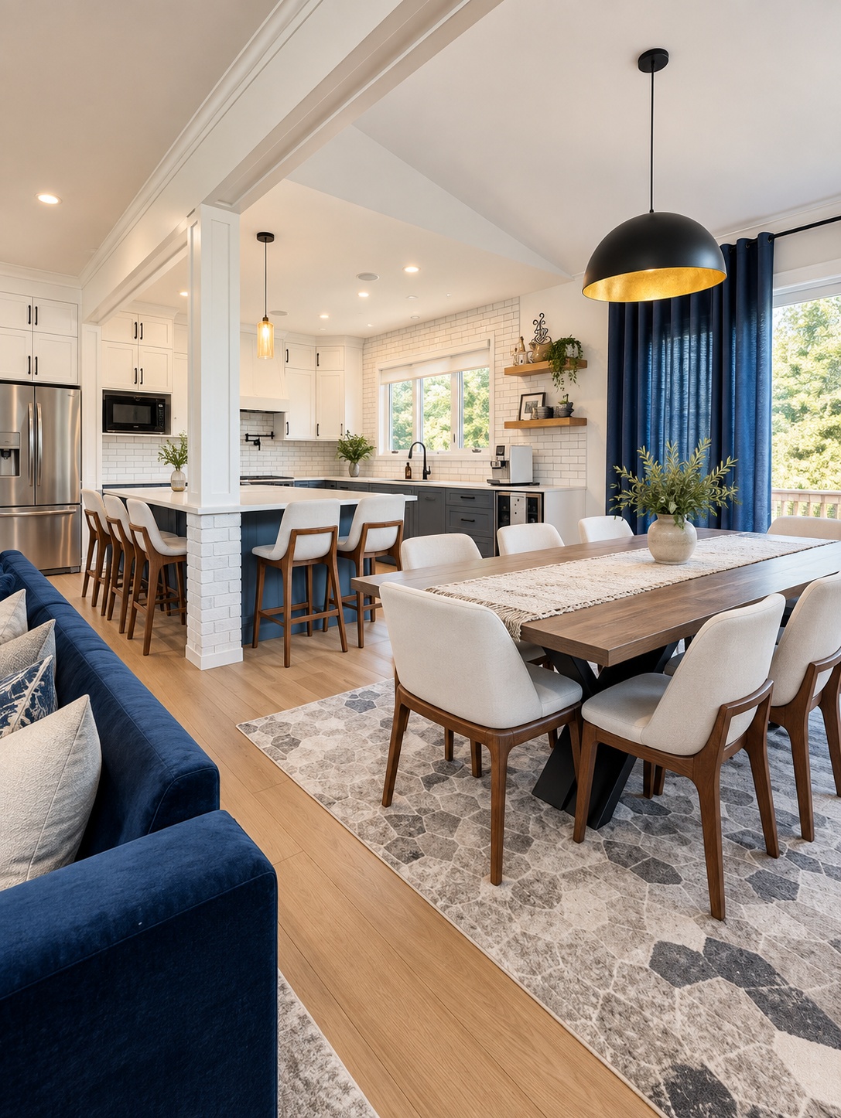
Kitchen, Dining + Living

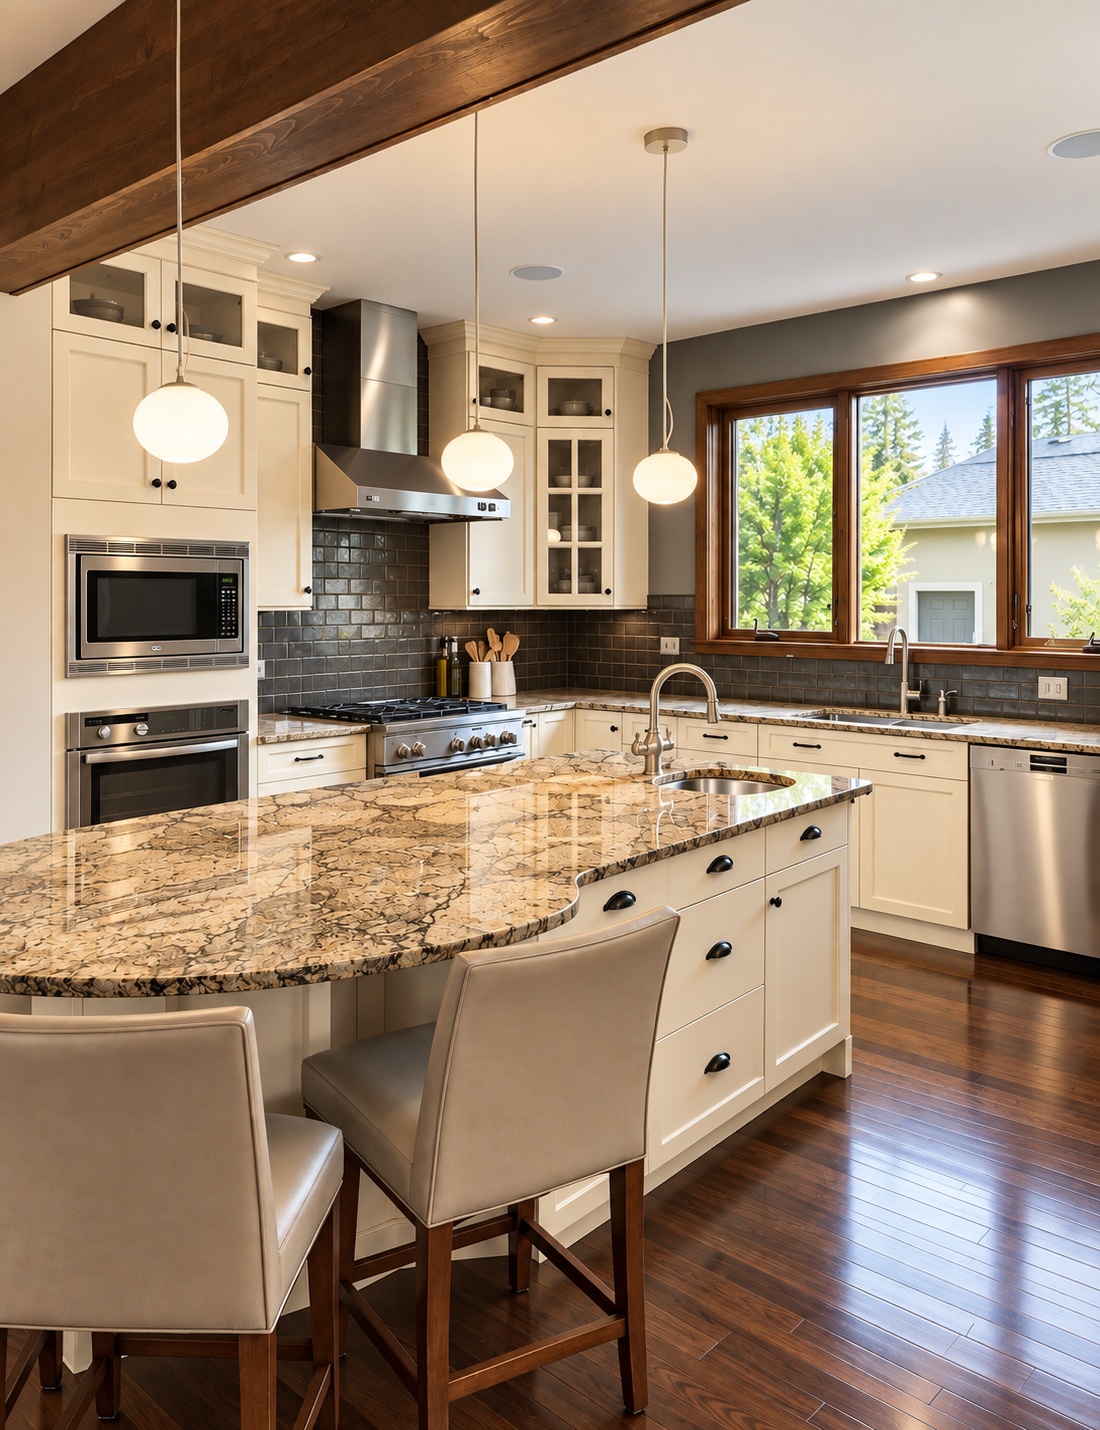
Finished Glenora House I kitchen and dining
Finished Kitchen + Dining 1
Finished Glenora House I kitchen
Finished Kitchen 1
Finished Glenora House I kitchen and dining
Finished Kitchen + Dining 2
Finished Glenora House I kitchen
Finished Kitchen 2
Finished Glenora House I kitchen island
Finished Kitchen Island
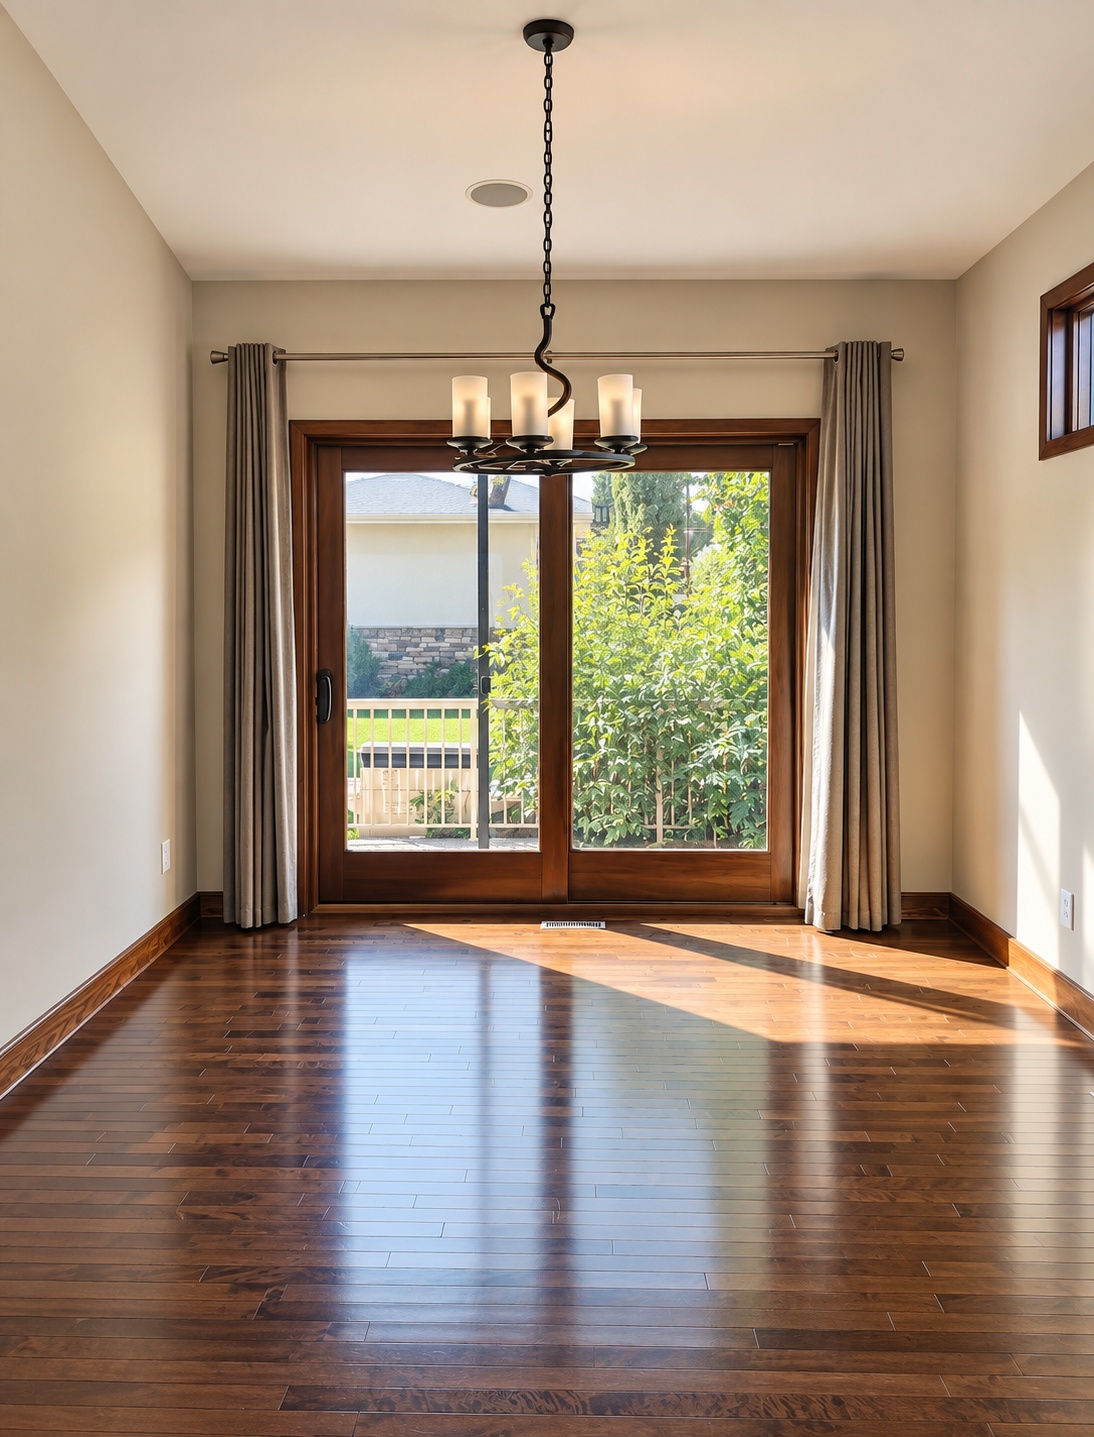
Finished Glenora House I kitchen and dining
Finished Dining
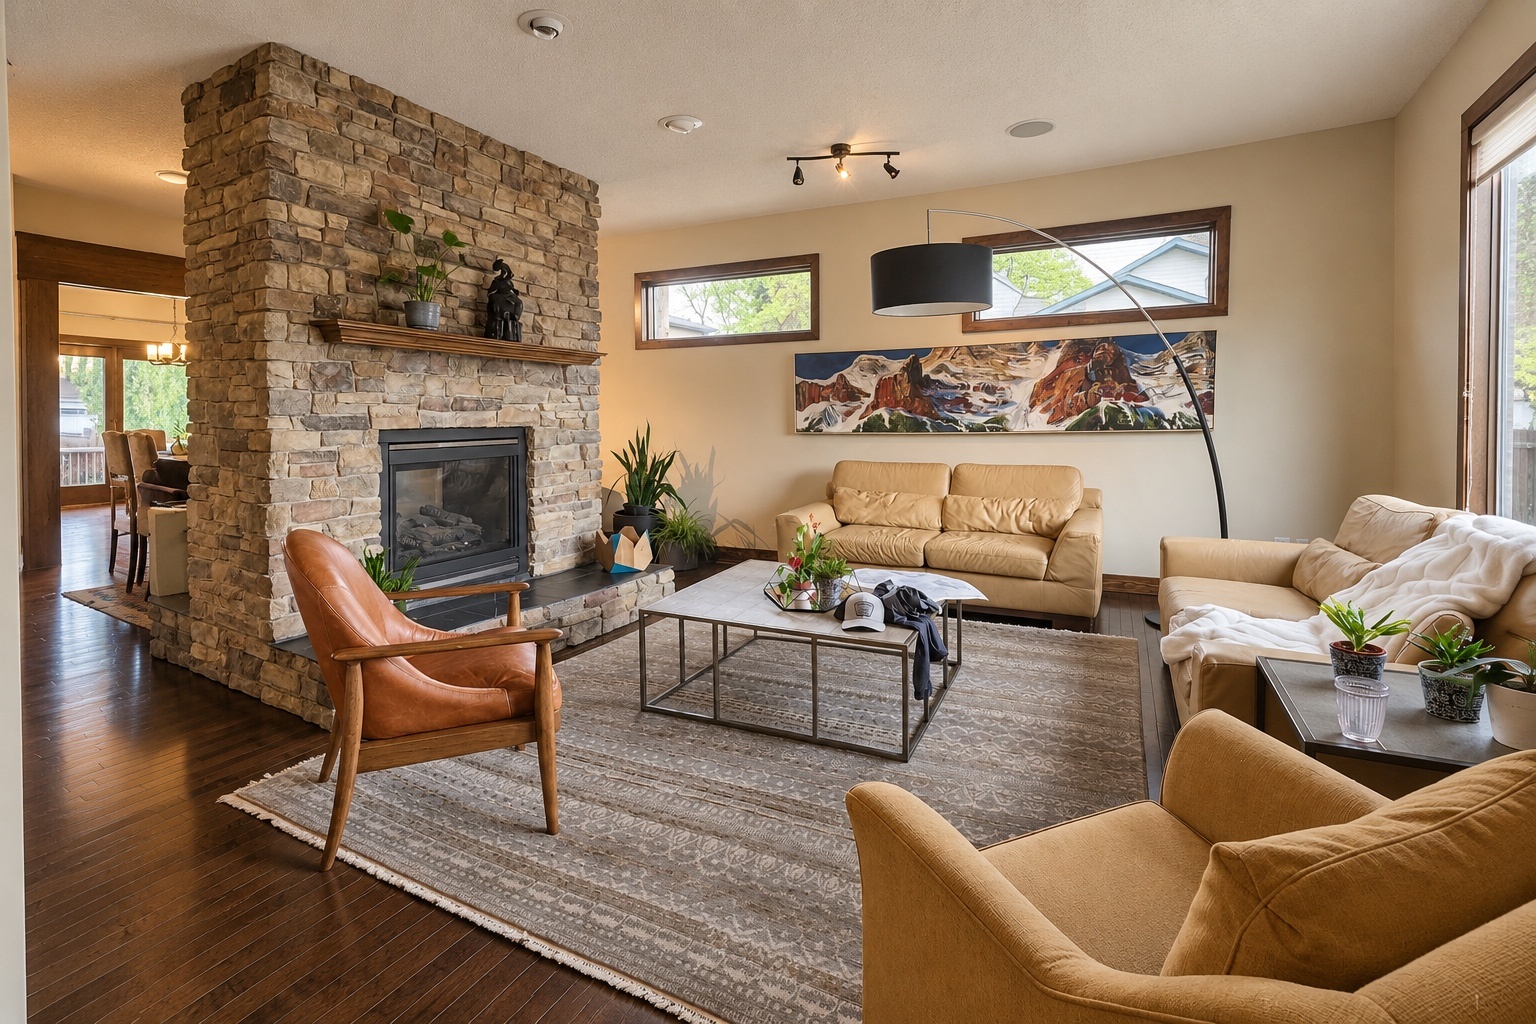
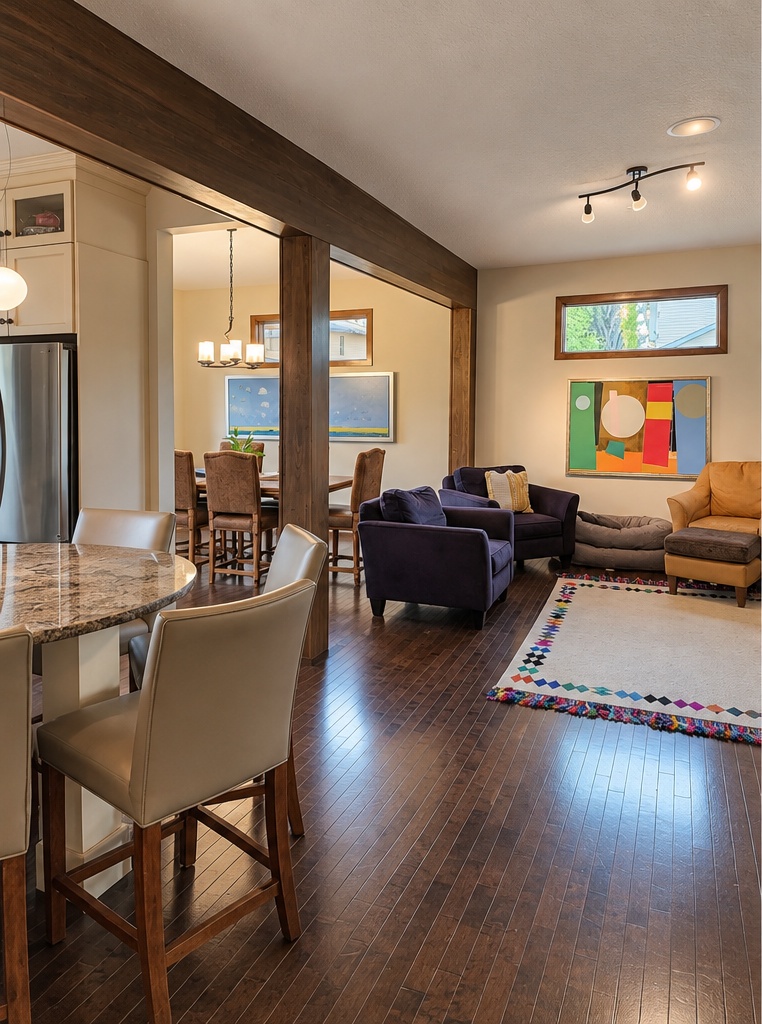
Finished Glenora House I living room
Finished Living Room 1
Finished Glenora House I living room
Finished Living Room 2

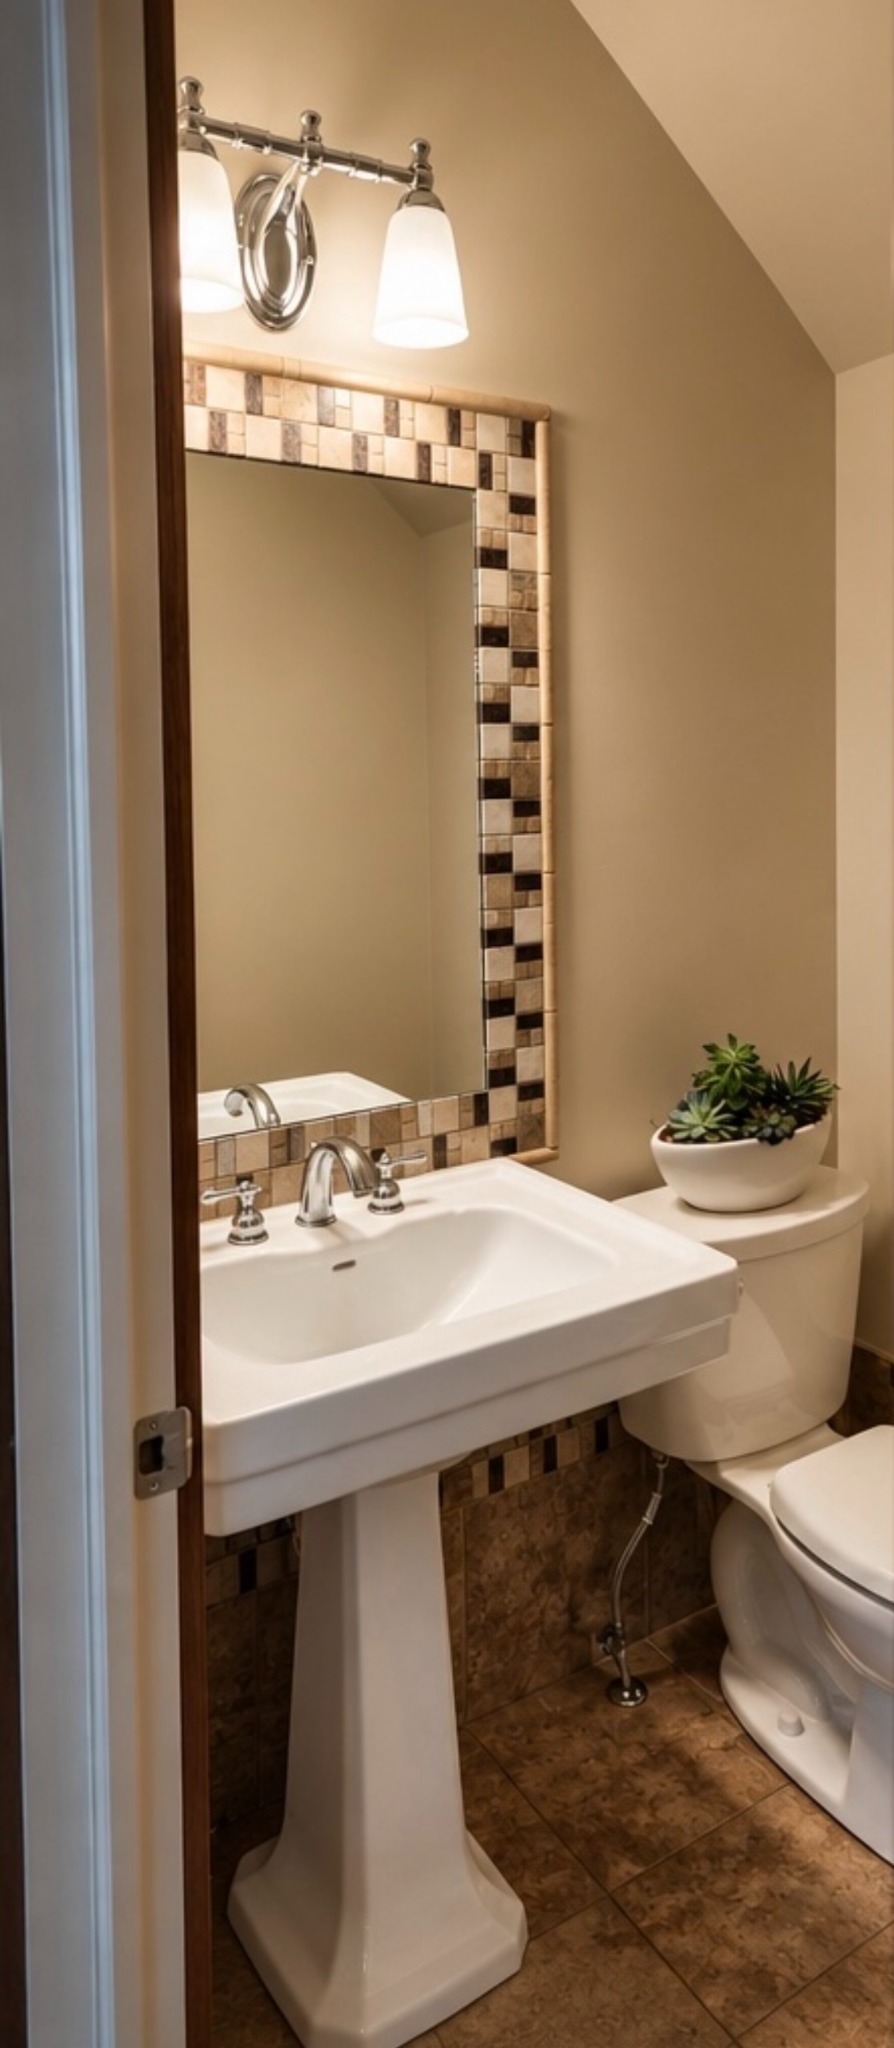
POWDER ROOM · BEFORE + AFTER

Powder Room

Glenora House I powder room before
Before · Powder Room
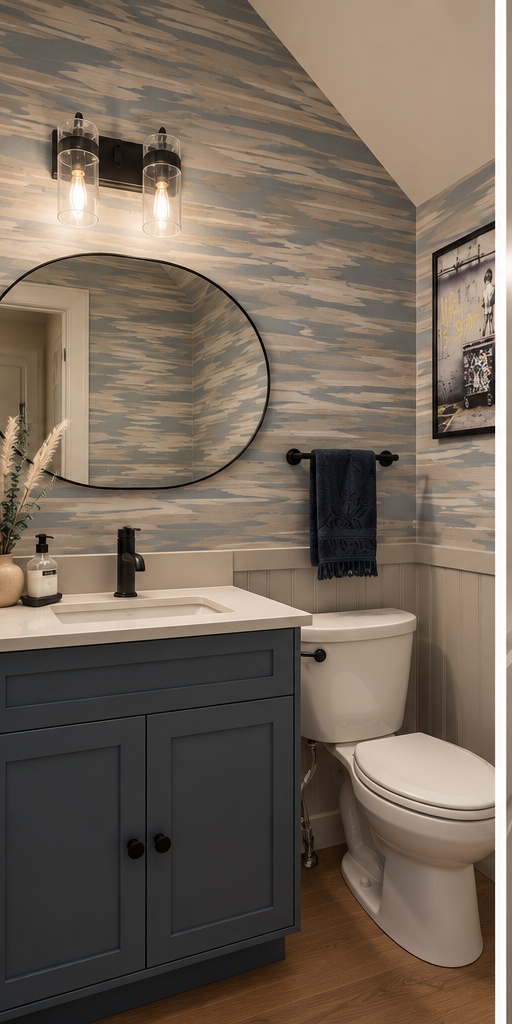
Glenora House I powder room finished
Finished · Powder Room

GLENORA HOUSE I · BEFORE + FINISHED SPACES

A whole-home transformation for modern family living.

Existing conditions, construction progress and finished spaces are paired throughout the project story to show the scale of the transformation.

Glenora House I before
Before
Glenora House I before
Before
Glenora House I before
Before
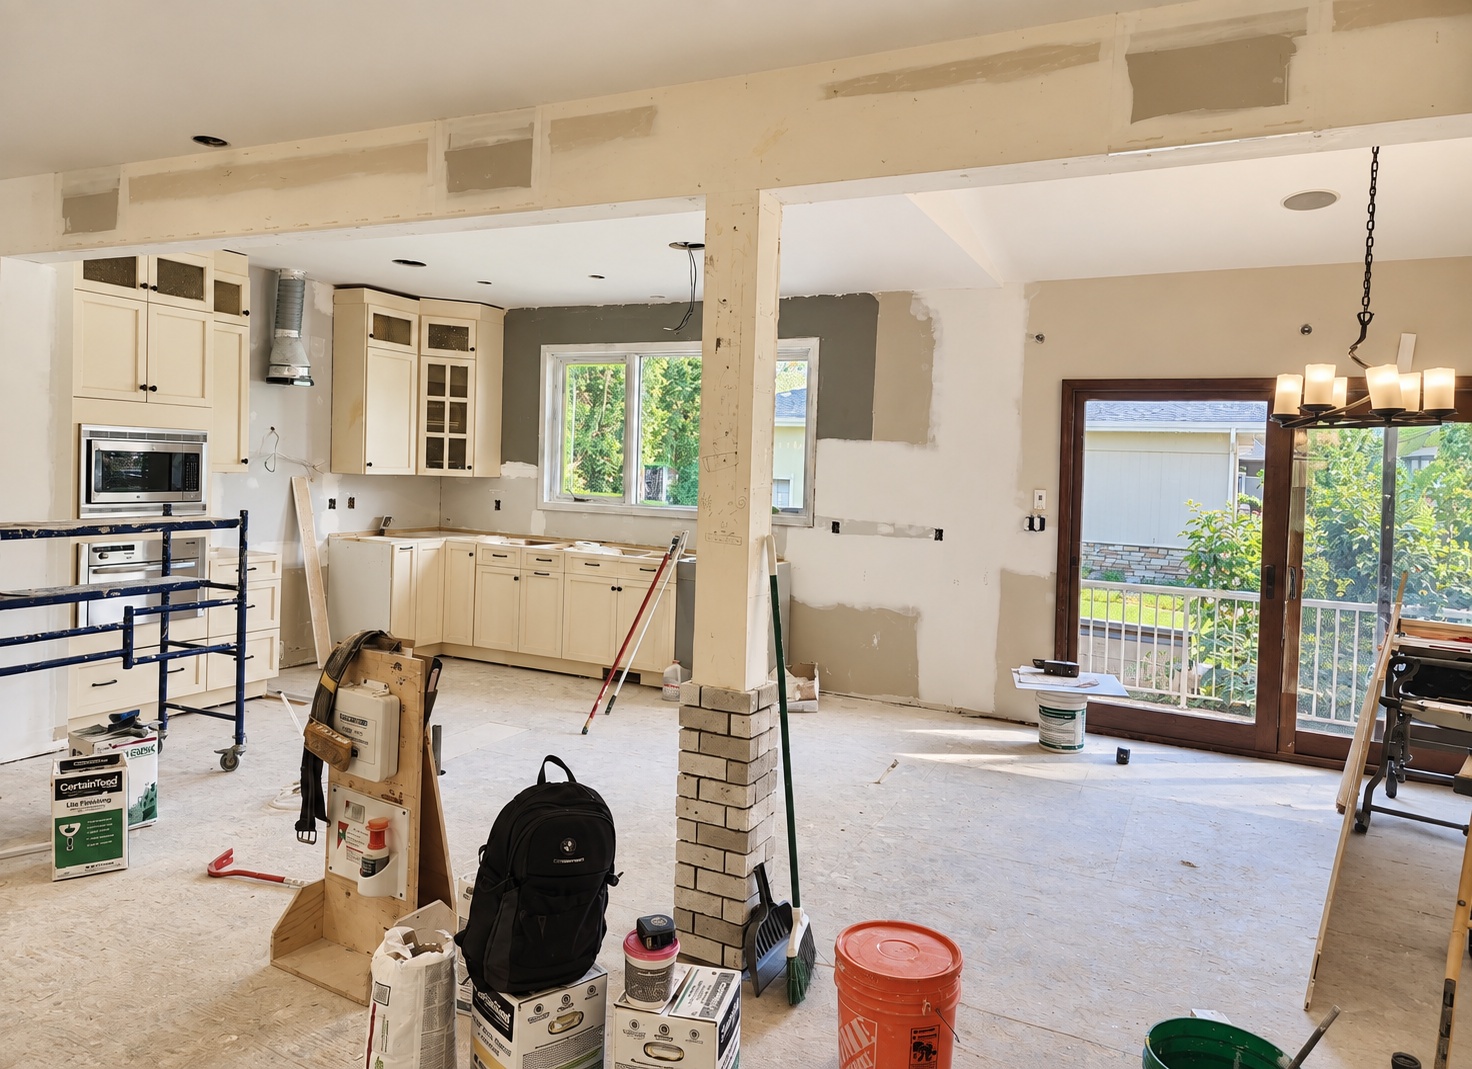
Existing Glenora House I kitchen
Before · Existing Kitchen
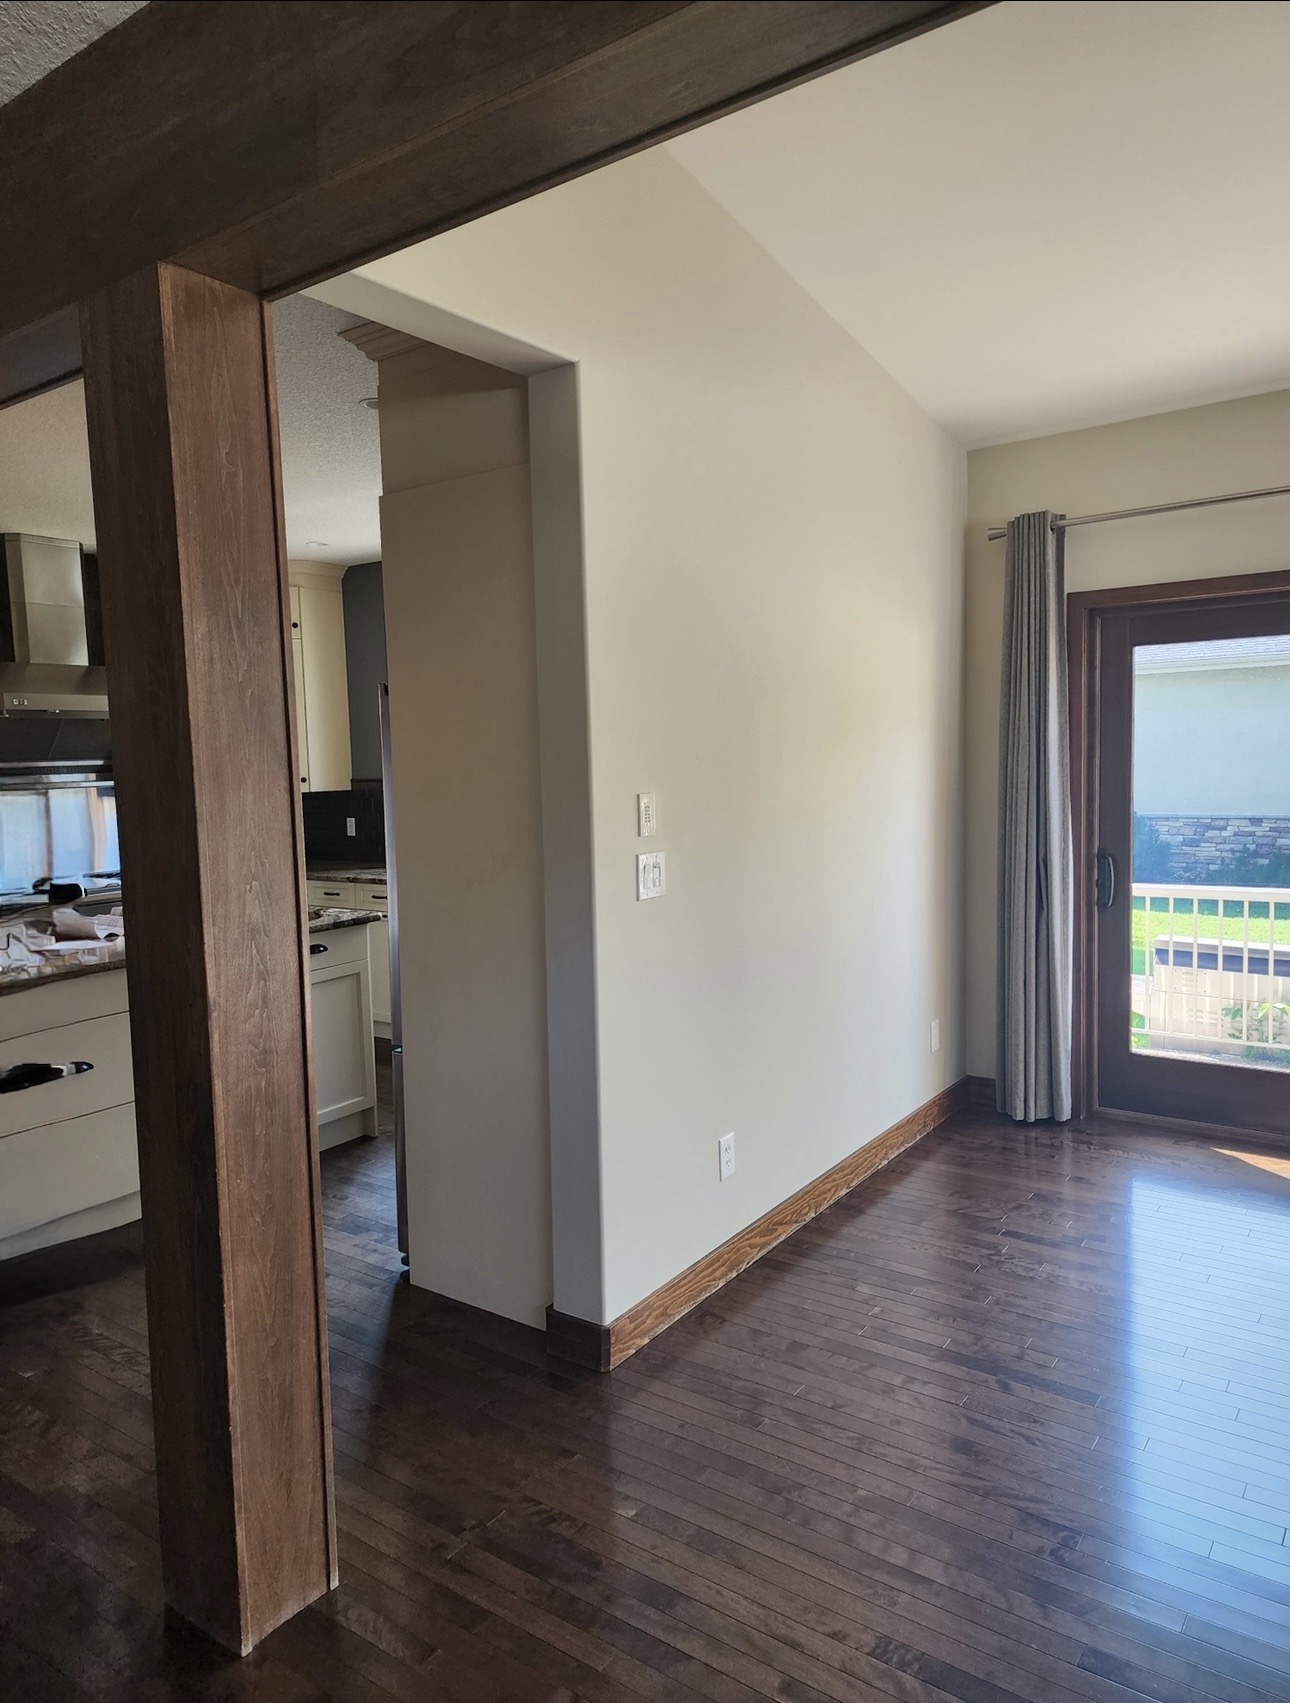
Existing Glenora House I dining room
Before · Existing Dining Room
Existing Glenora House I dining room
Before · Existing Dining Room
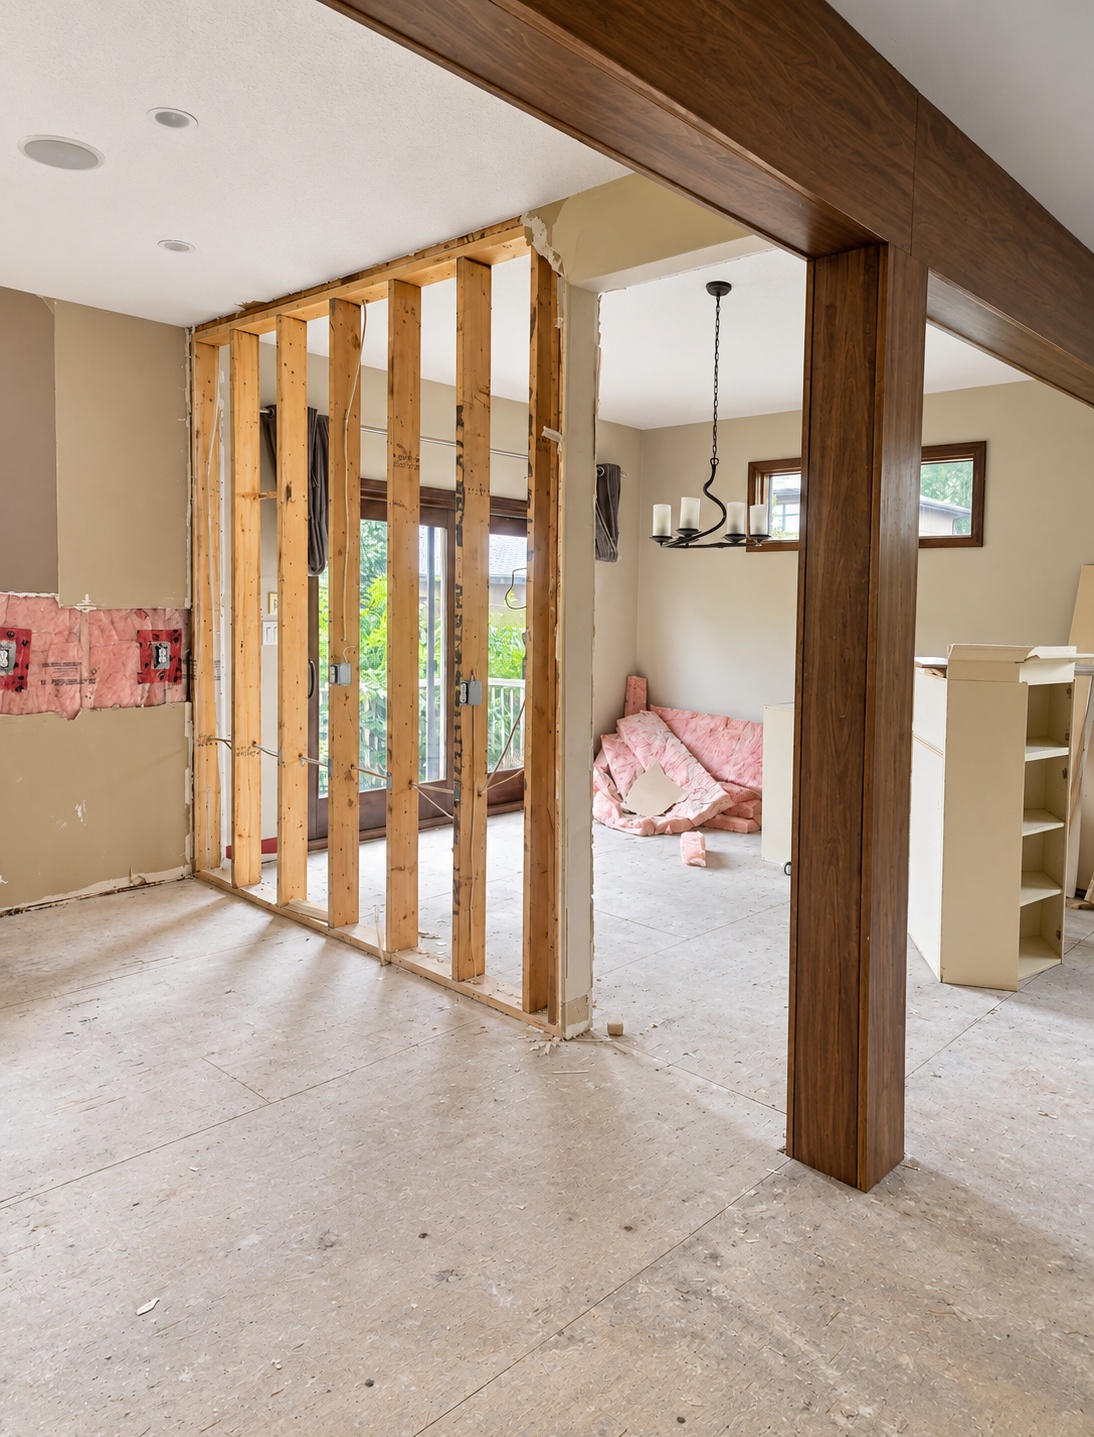
Existing Glenora House I living and dining room
Before · Existing Living + Dining

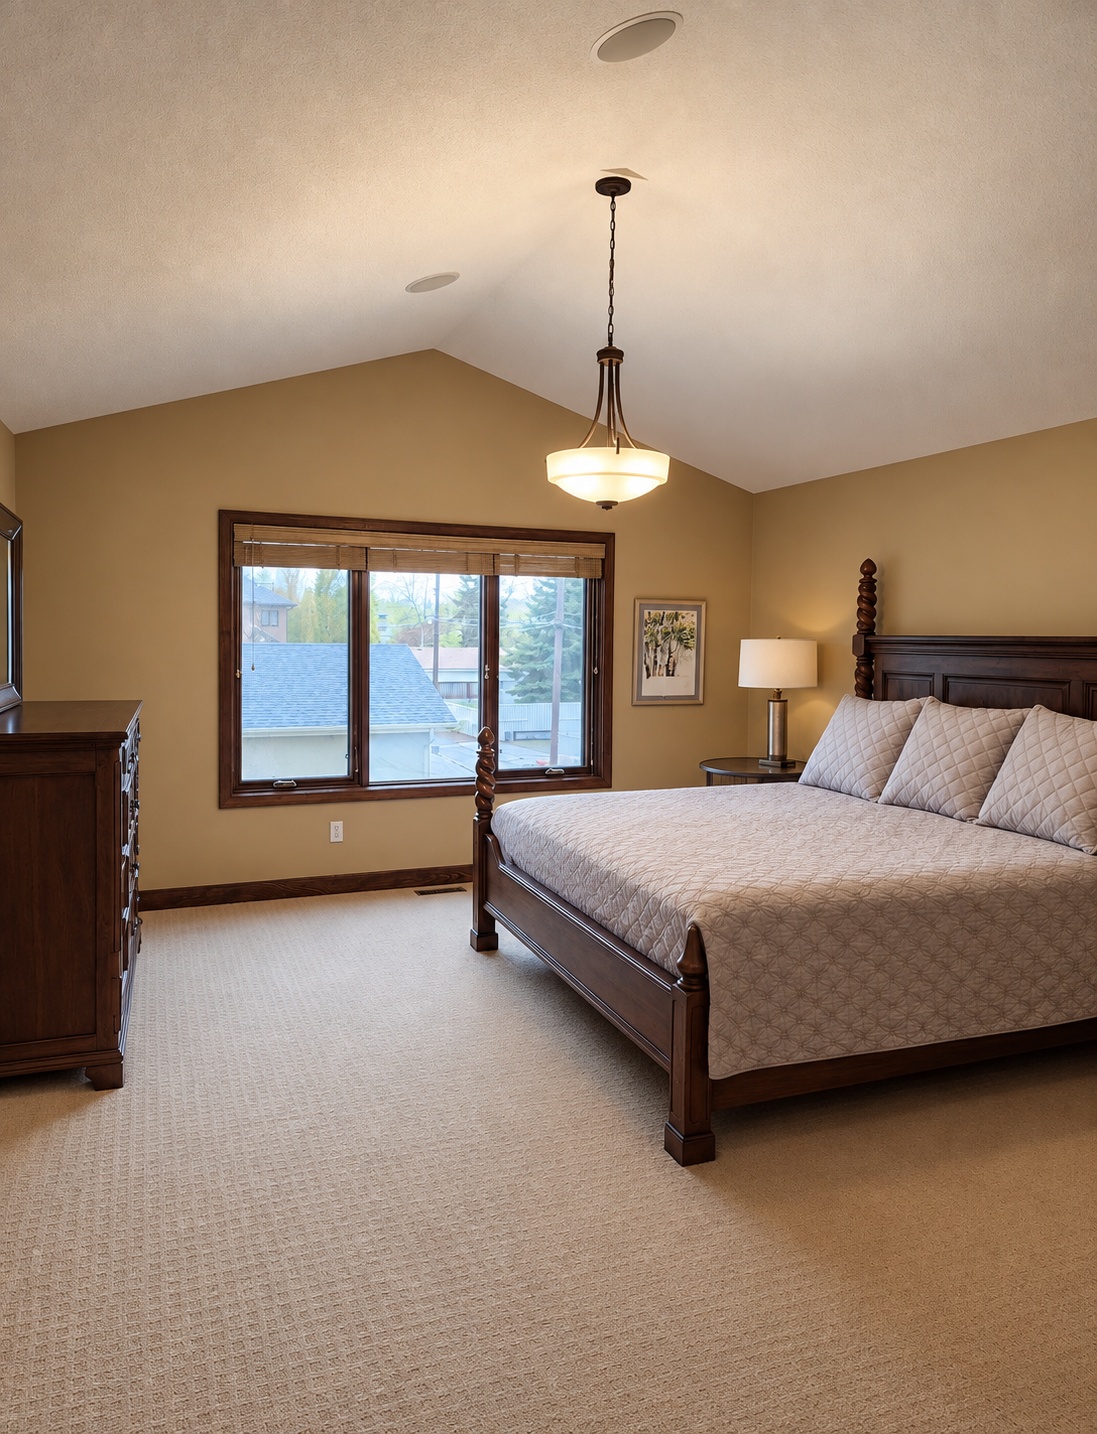
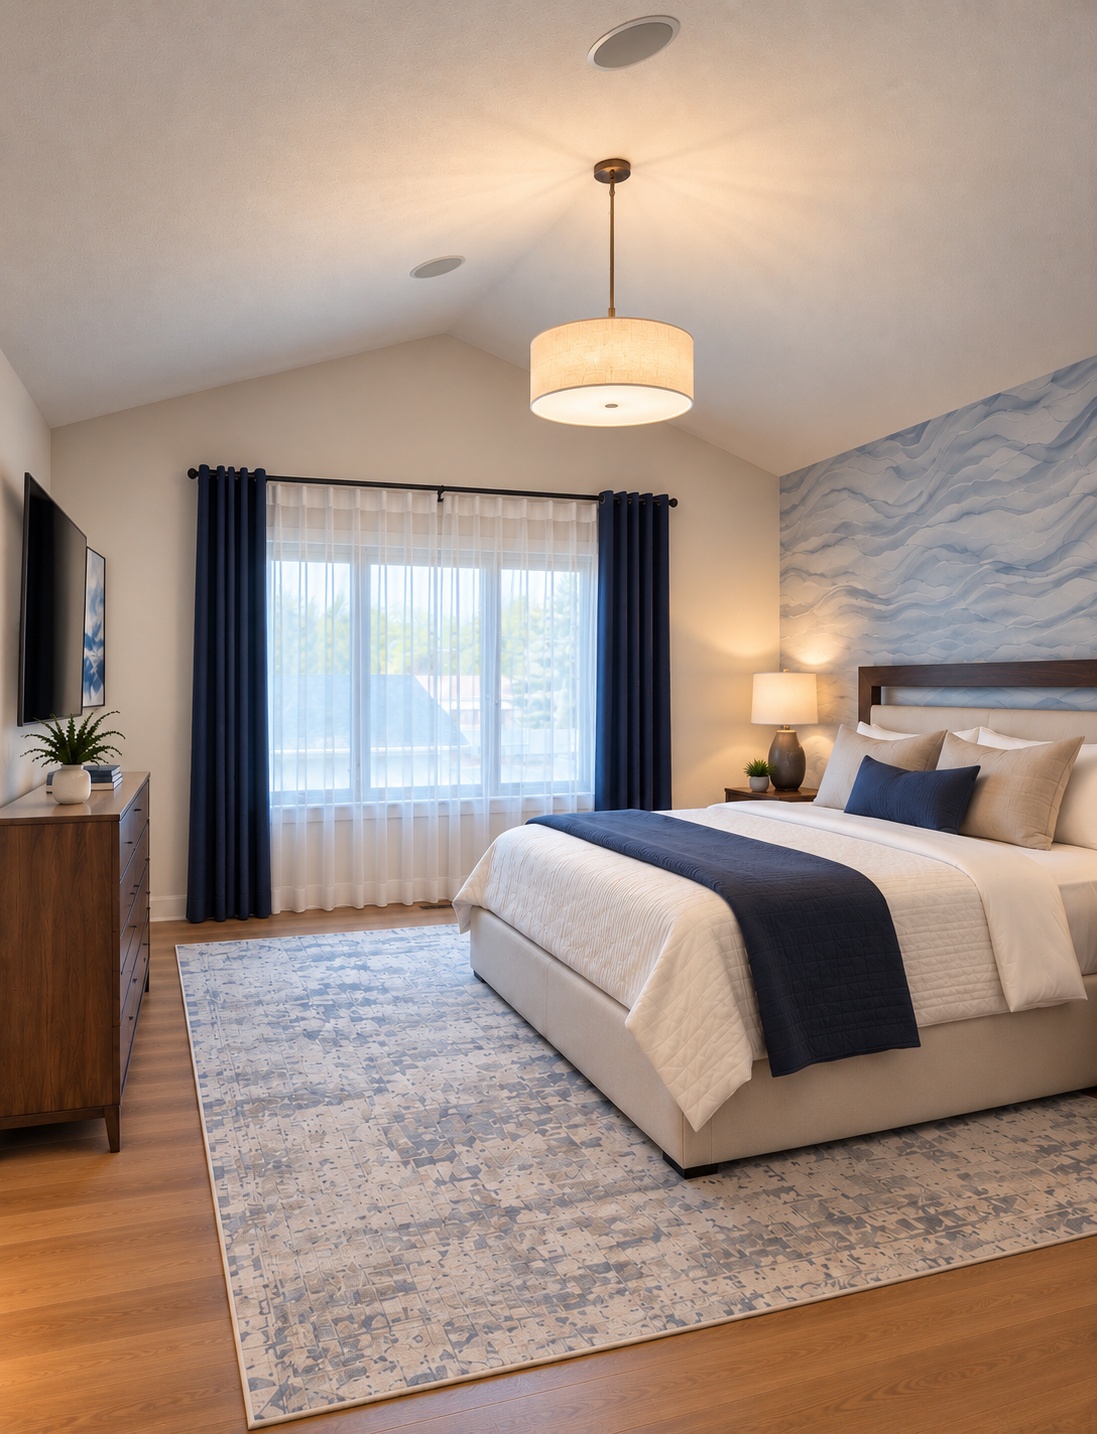
PRIMARY BEDROOM · BEFORE + AFTER

A calmer, more considered retreat.

Glenora House I primary bedroom before renovation
Before · Primary Bedroom
Glenora House I finished primary bedroom
Primary Bedroom

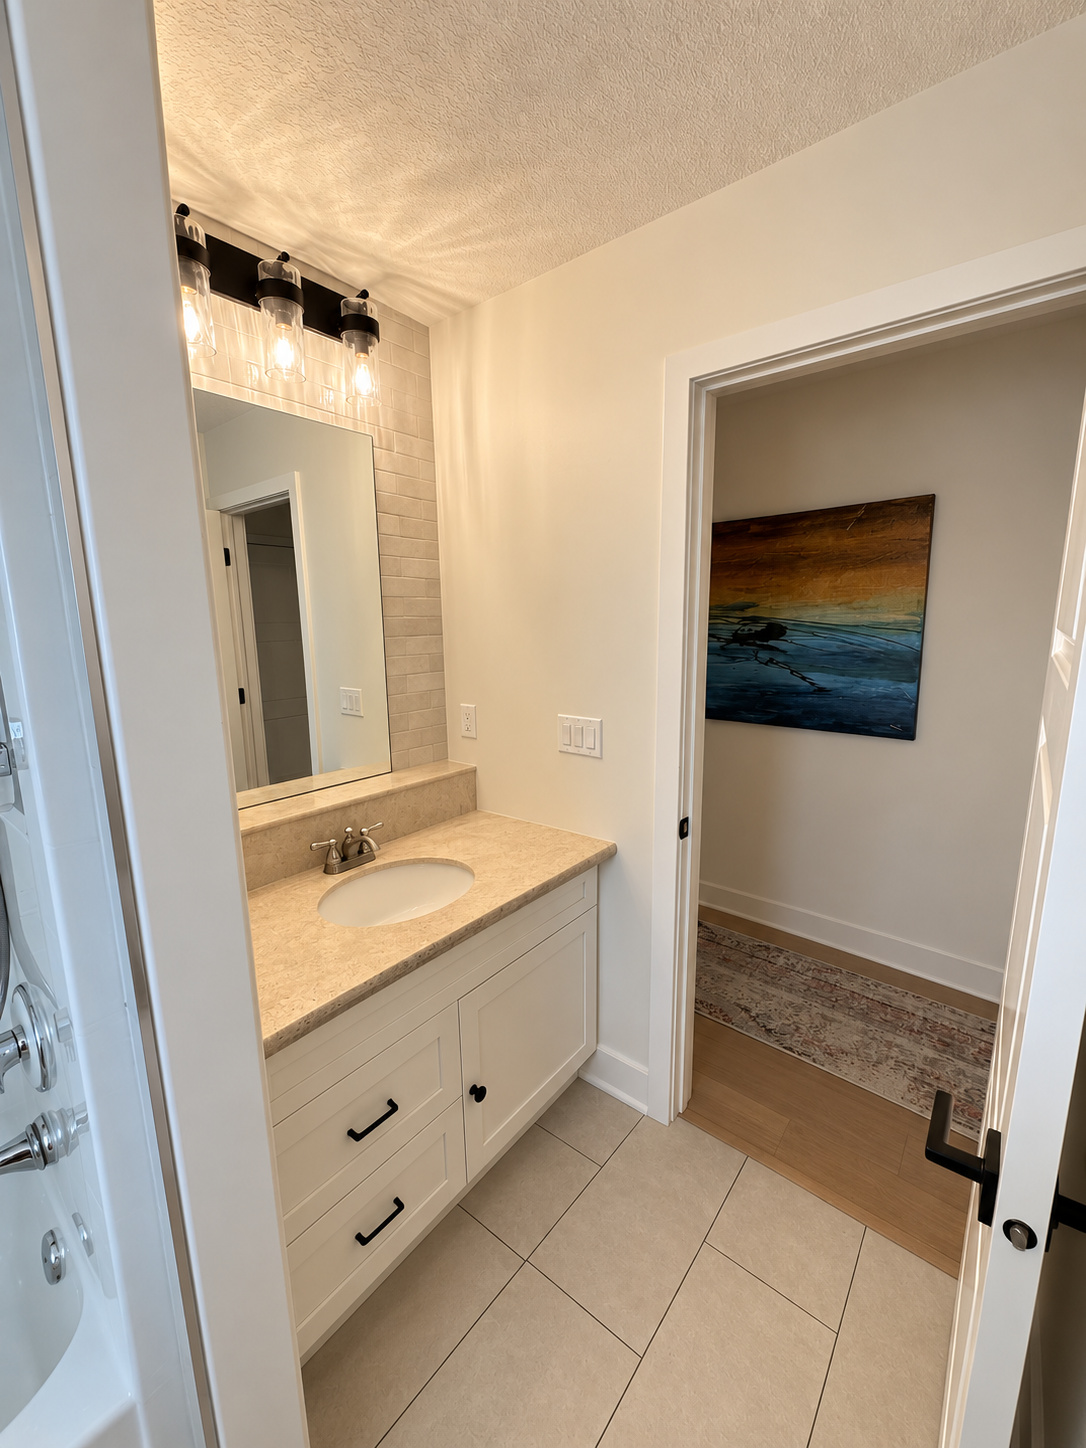
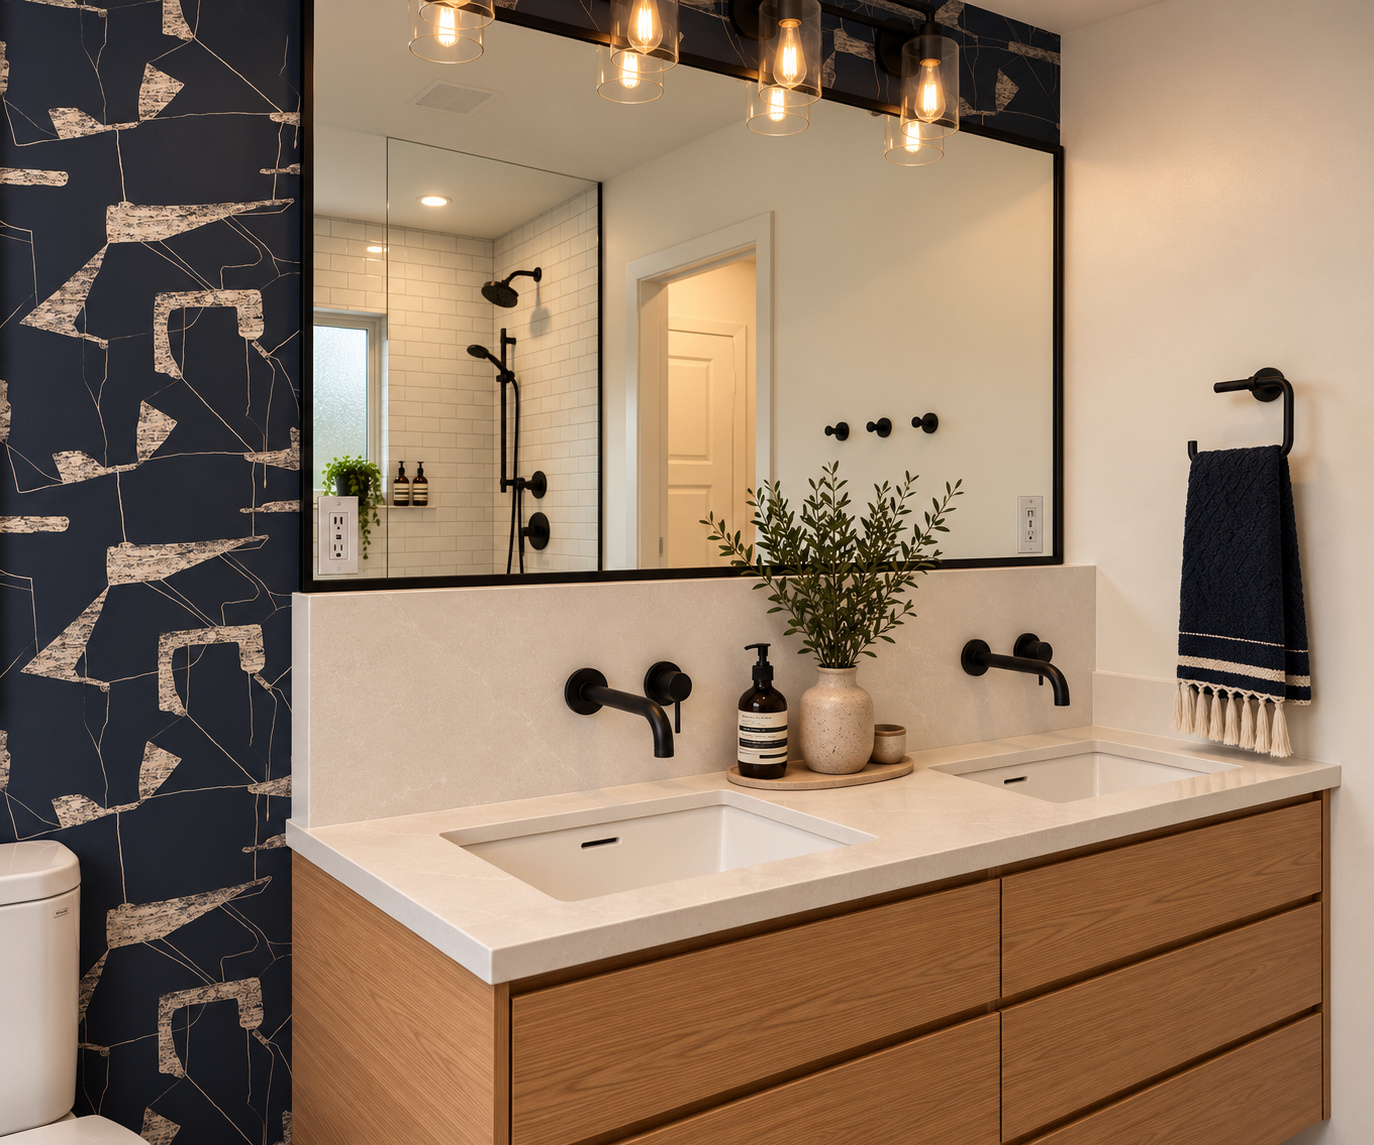
UPSTAIRS KIDS BATHROOM · BEFORE + AFTER

More function, better flow and room to grow.

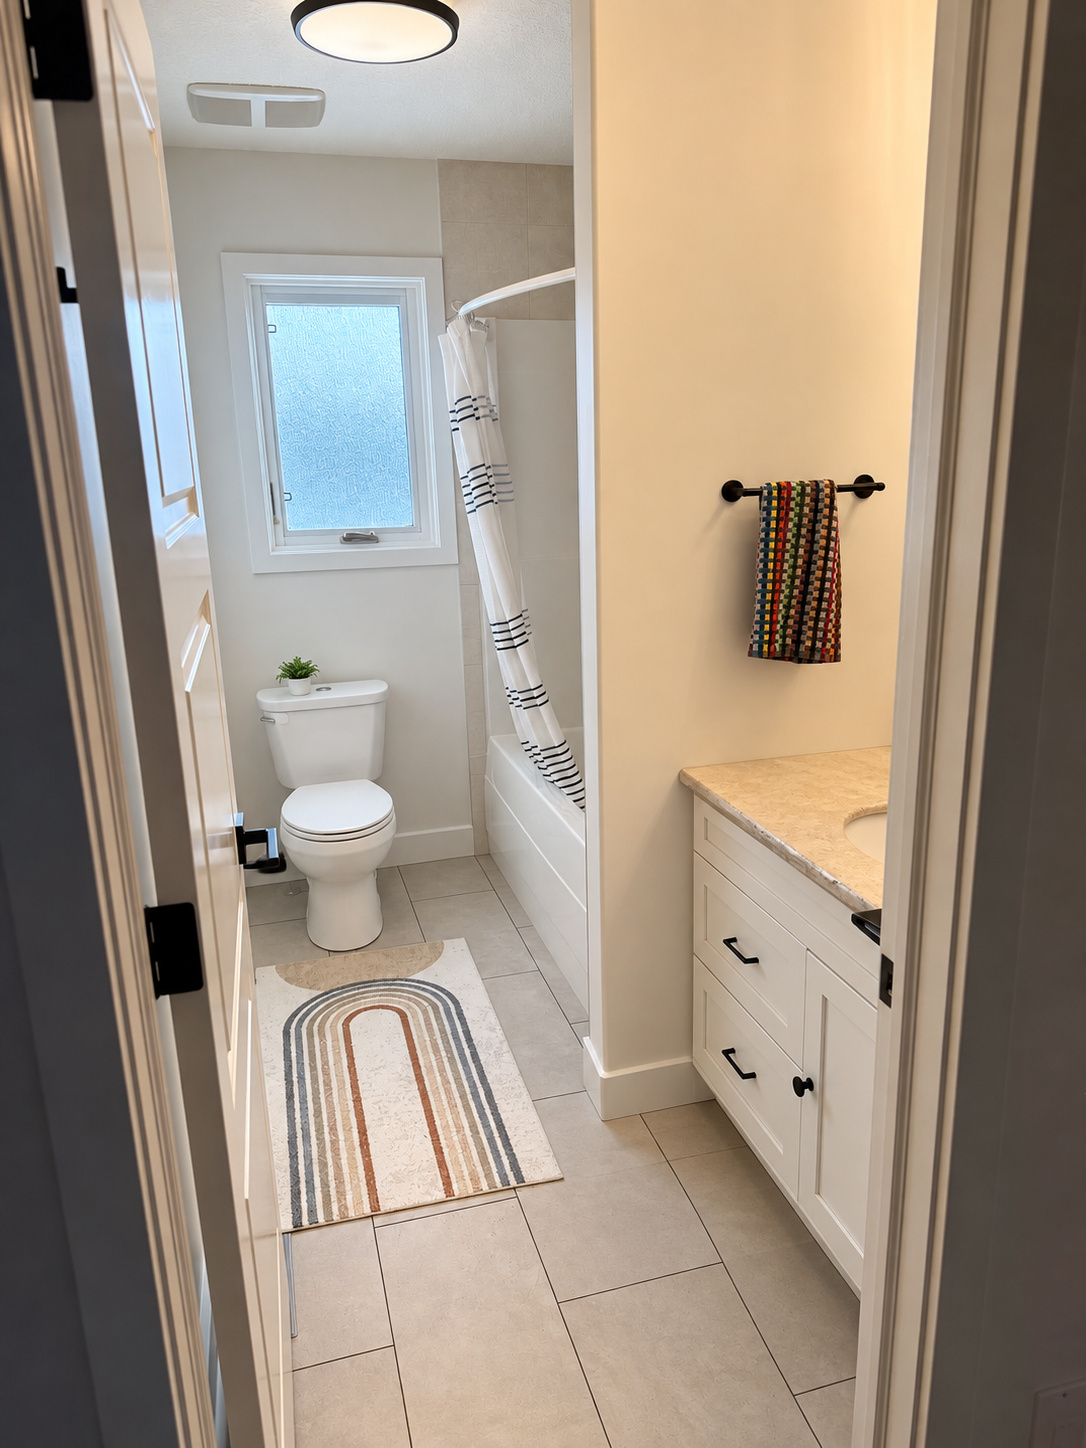
Existing upstairs kids bathroom with single sink tub and swing door
Before · Existing Upstairs Kids Bathroom · Single Sink + Tub + Swing Door
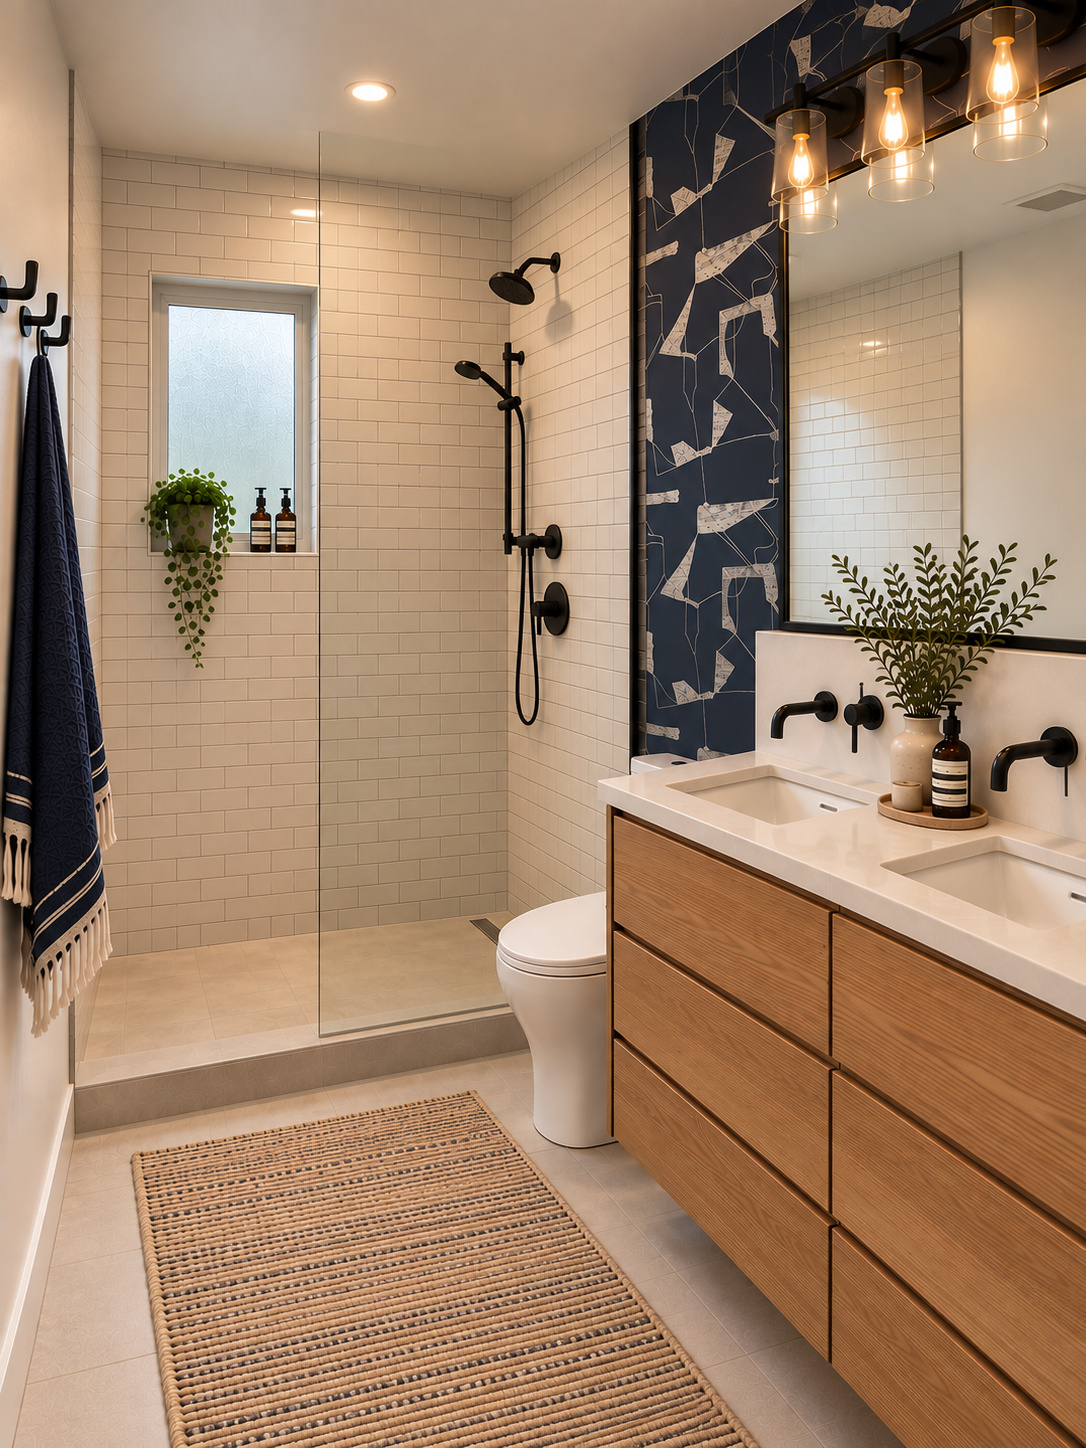
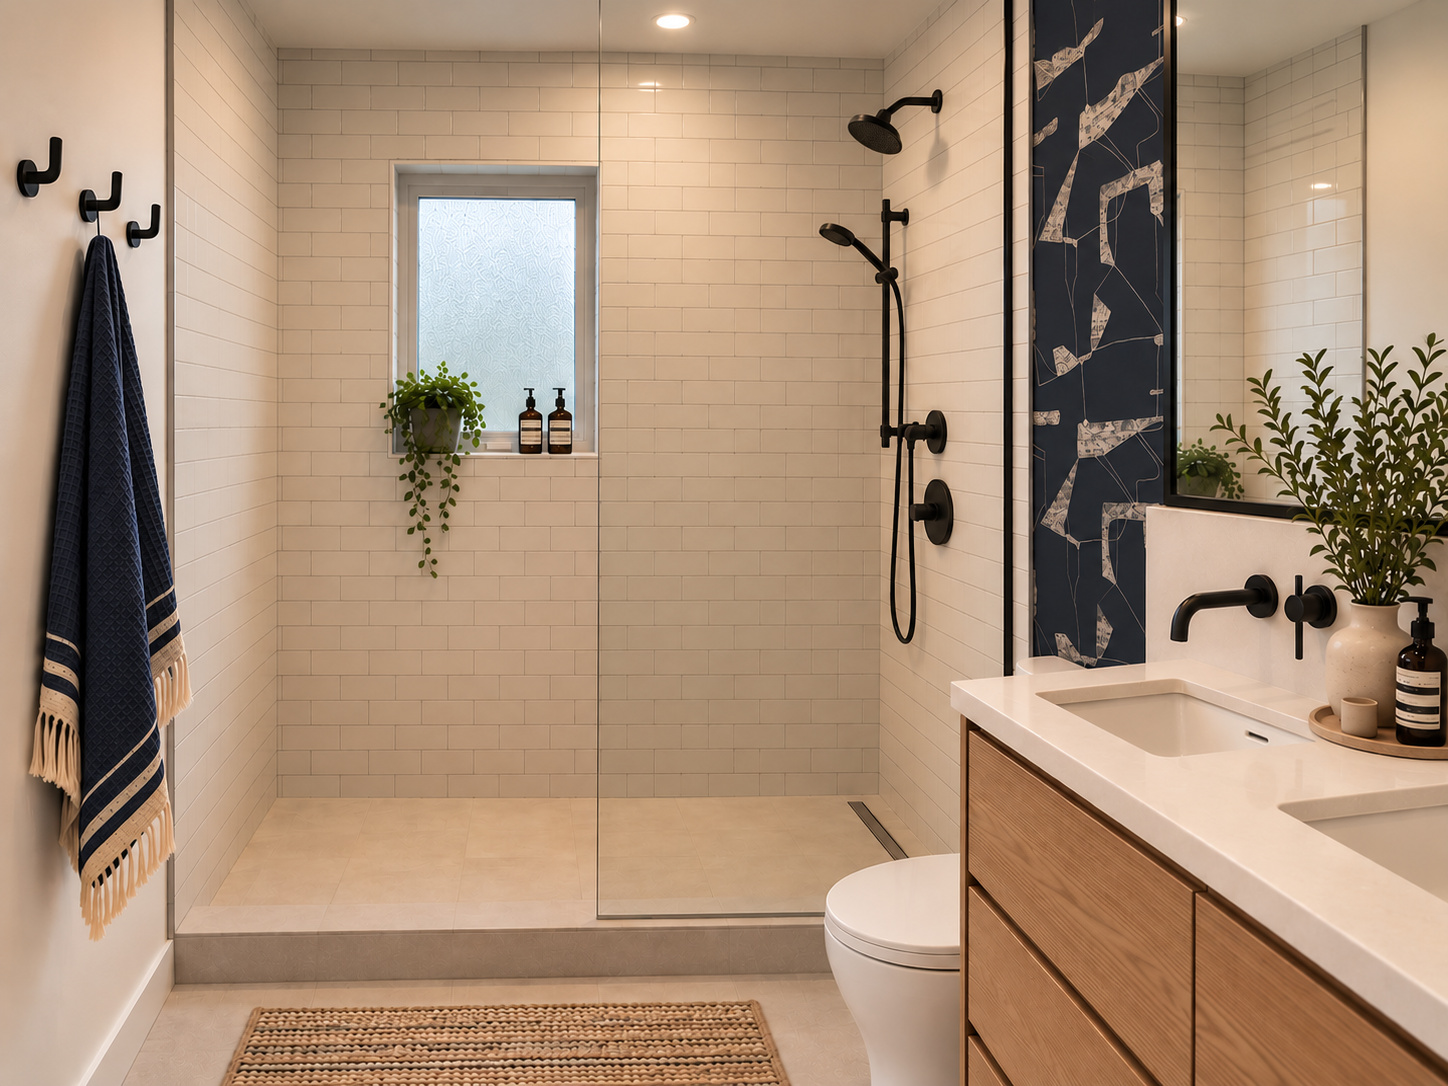
Finished upstairs kids bathroom with double sink walk-in shower and pocket door
Upstairs Kids Bathroom 2 · Double Sink + Walk-In Shower + Pocket Door
Existing upstairs kids bathroom single sink and swing door
Before · Upstairs Kids Bathroom · Single Sink + Swing Door
Finished upstairs kids bathroom with double sink walk-in shower and pocket door
Upstairs Kids Bathroom 3 · Double Sink + Walk-In Shower + Pocket Door
Finished upstairs kids bathroom with double sink walk-in shower and pocket door
Upstairs Kids Bathroom 1 · Double Sink + Walk-In Shower + Pocket Door
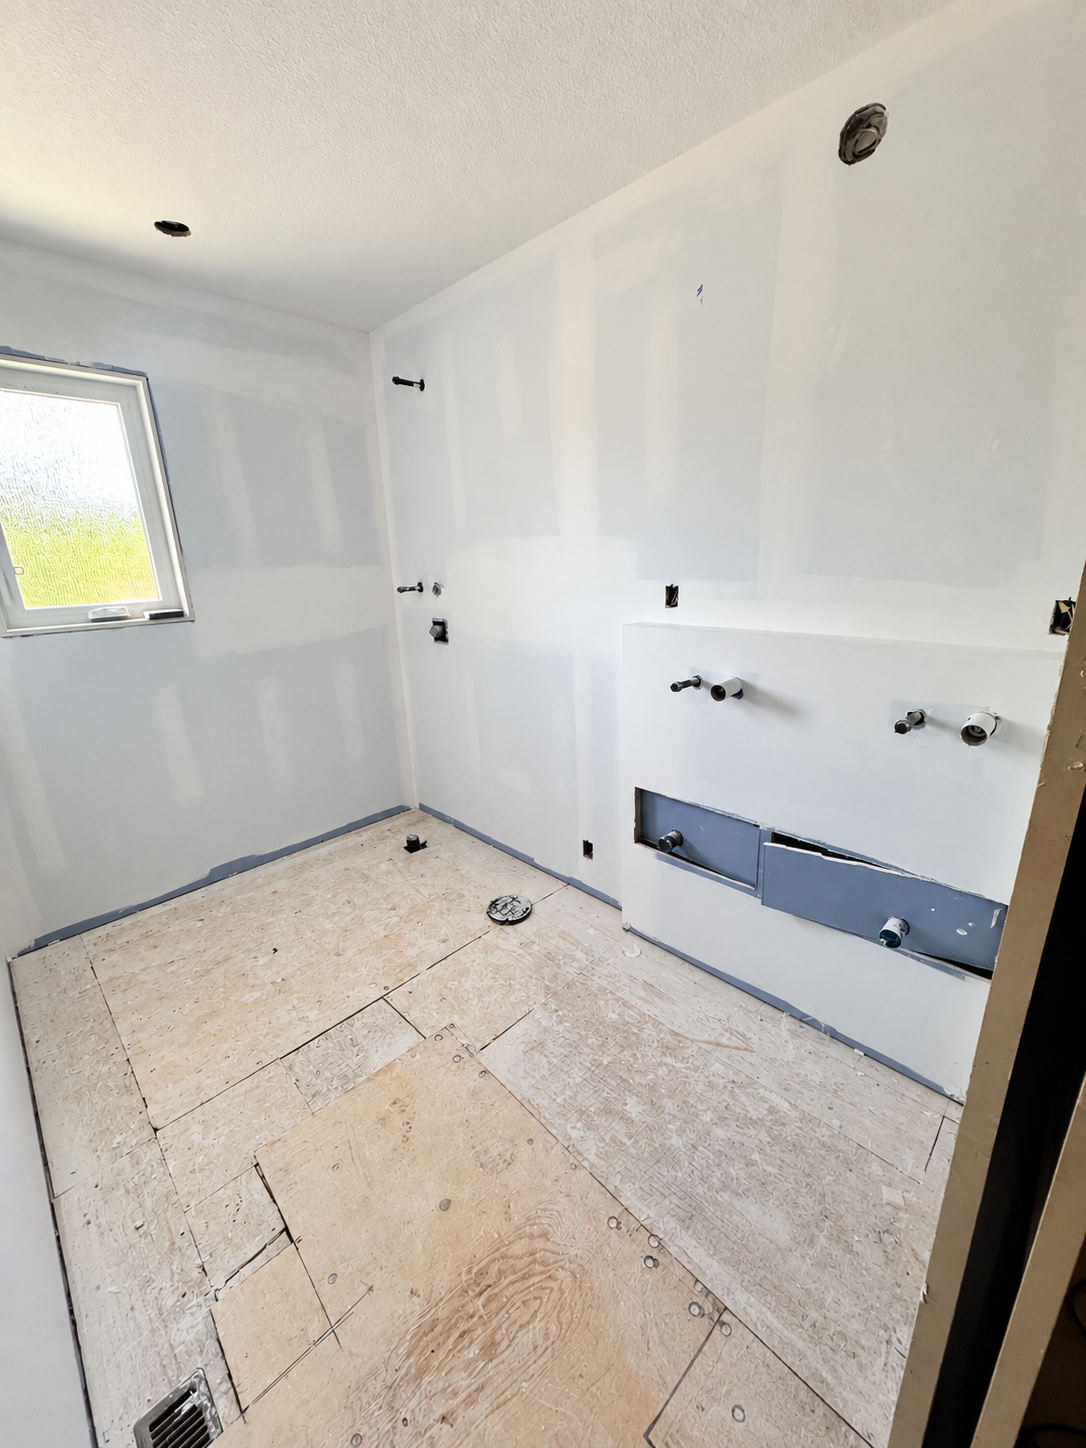
Upstairs kids bathroom during renovation
In Progress · Upstairs Kids Bathroom

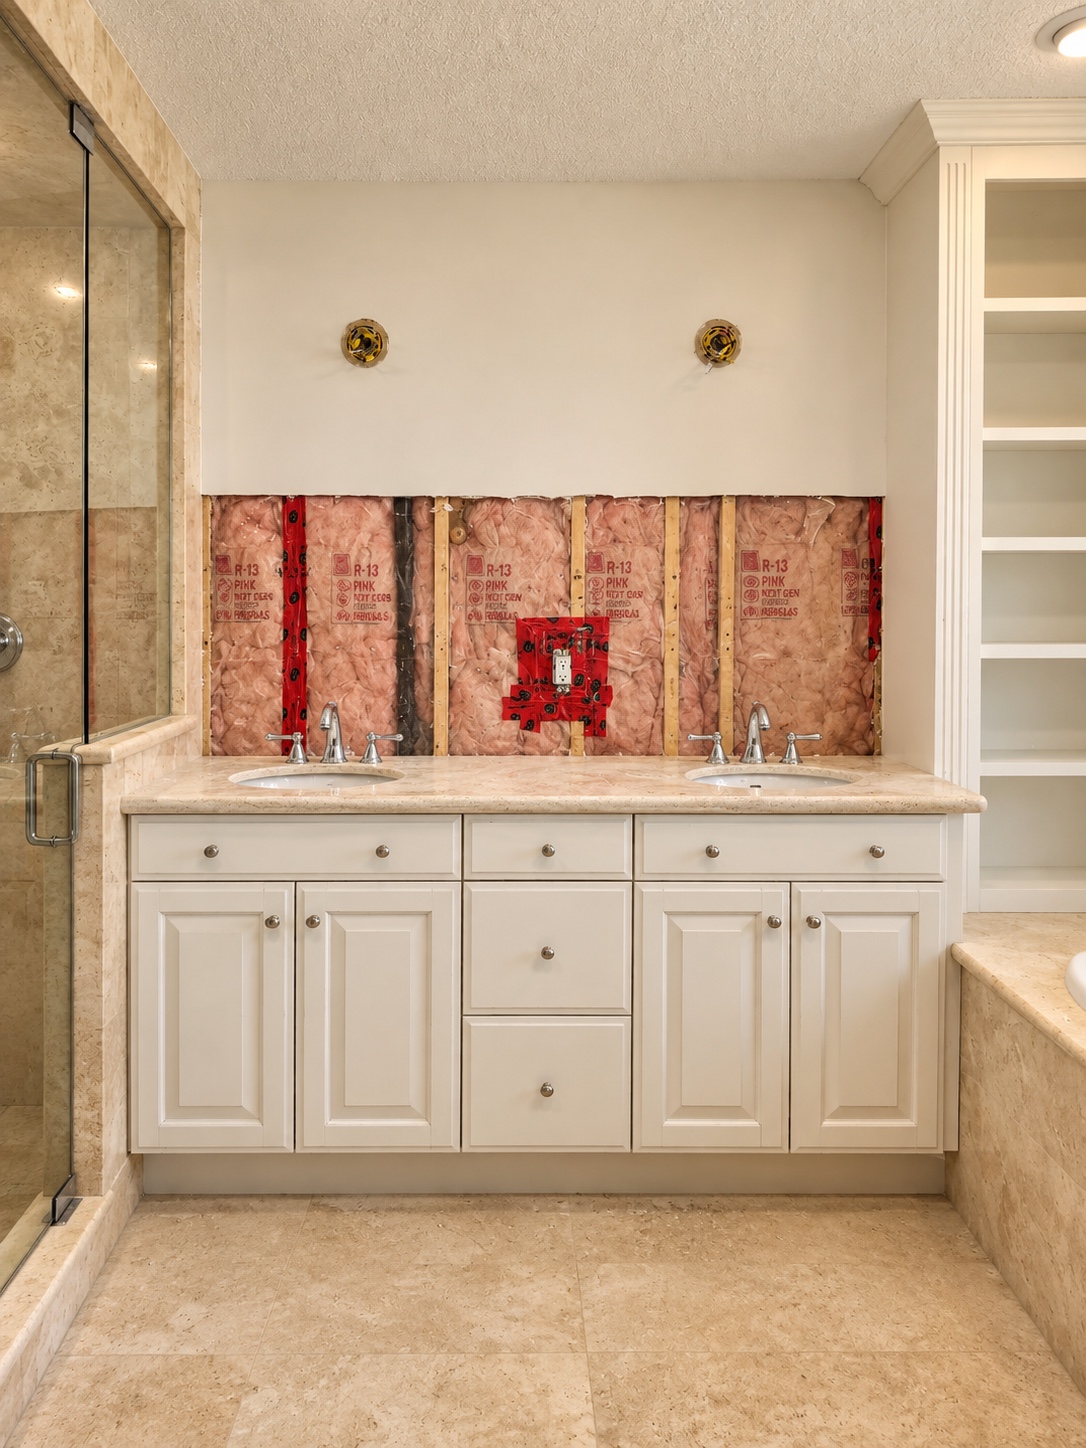
PRIMARY BATHROOM · EXISTING

The starting point.

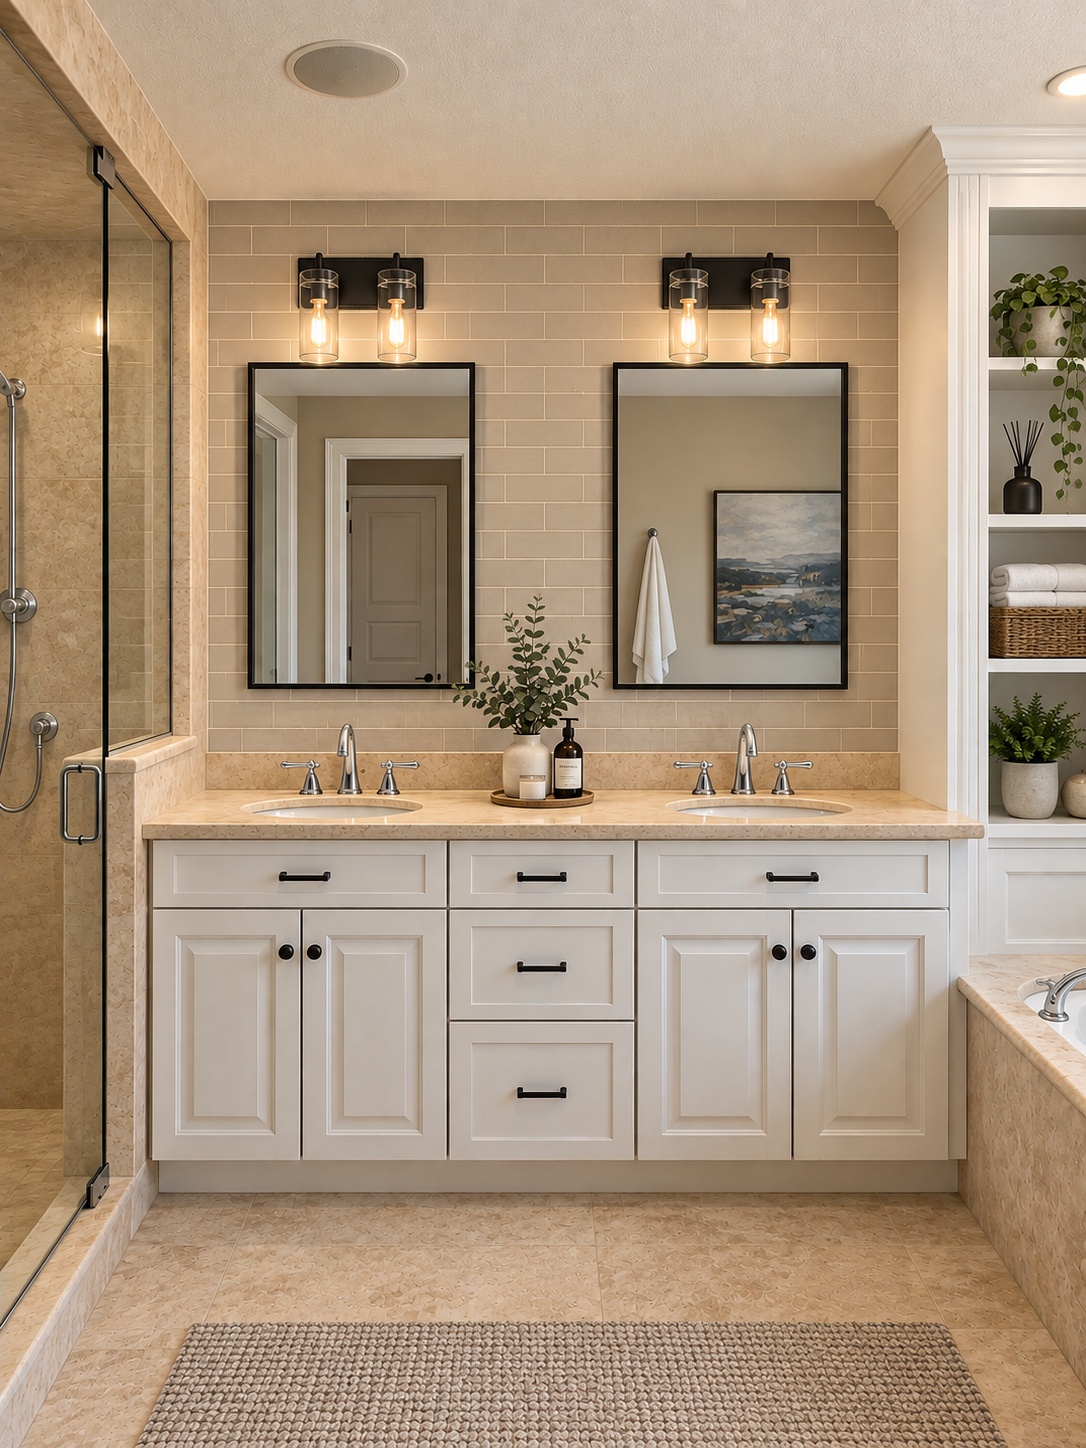
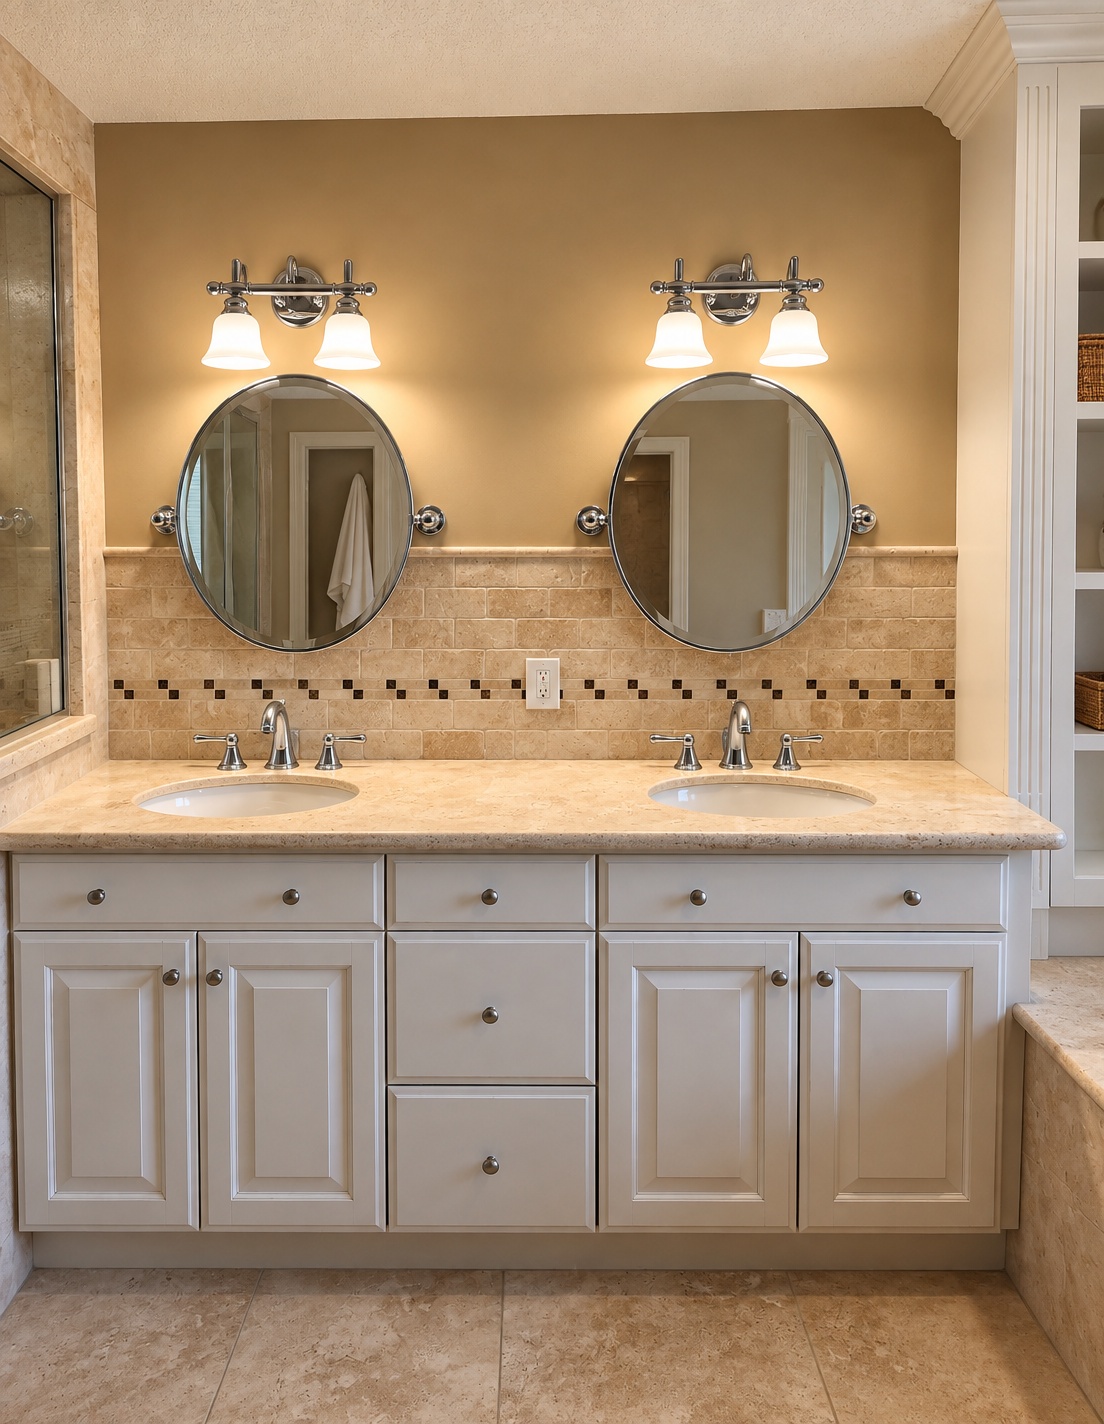
PRIMARY BATHROOM

Primary Bathroom

Glenora House I primary bathroom progress
Progress
Glenora House I primary bathroom finished
Primary Bathroom
Glenora House I primary bathroom before renovation
Before · Primary Bathroom

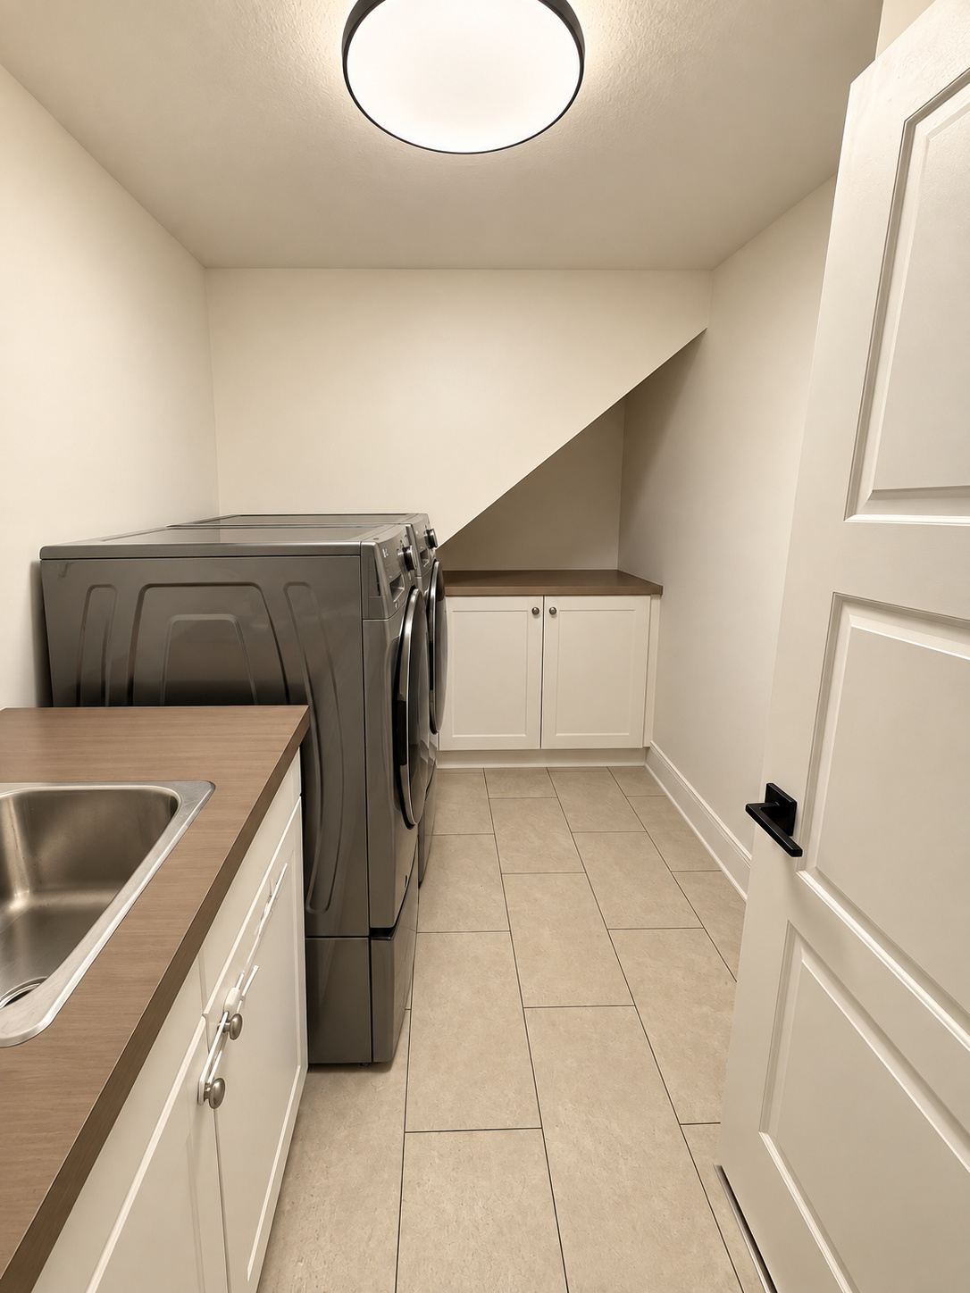
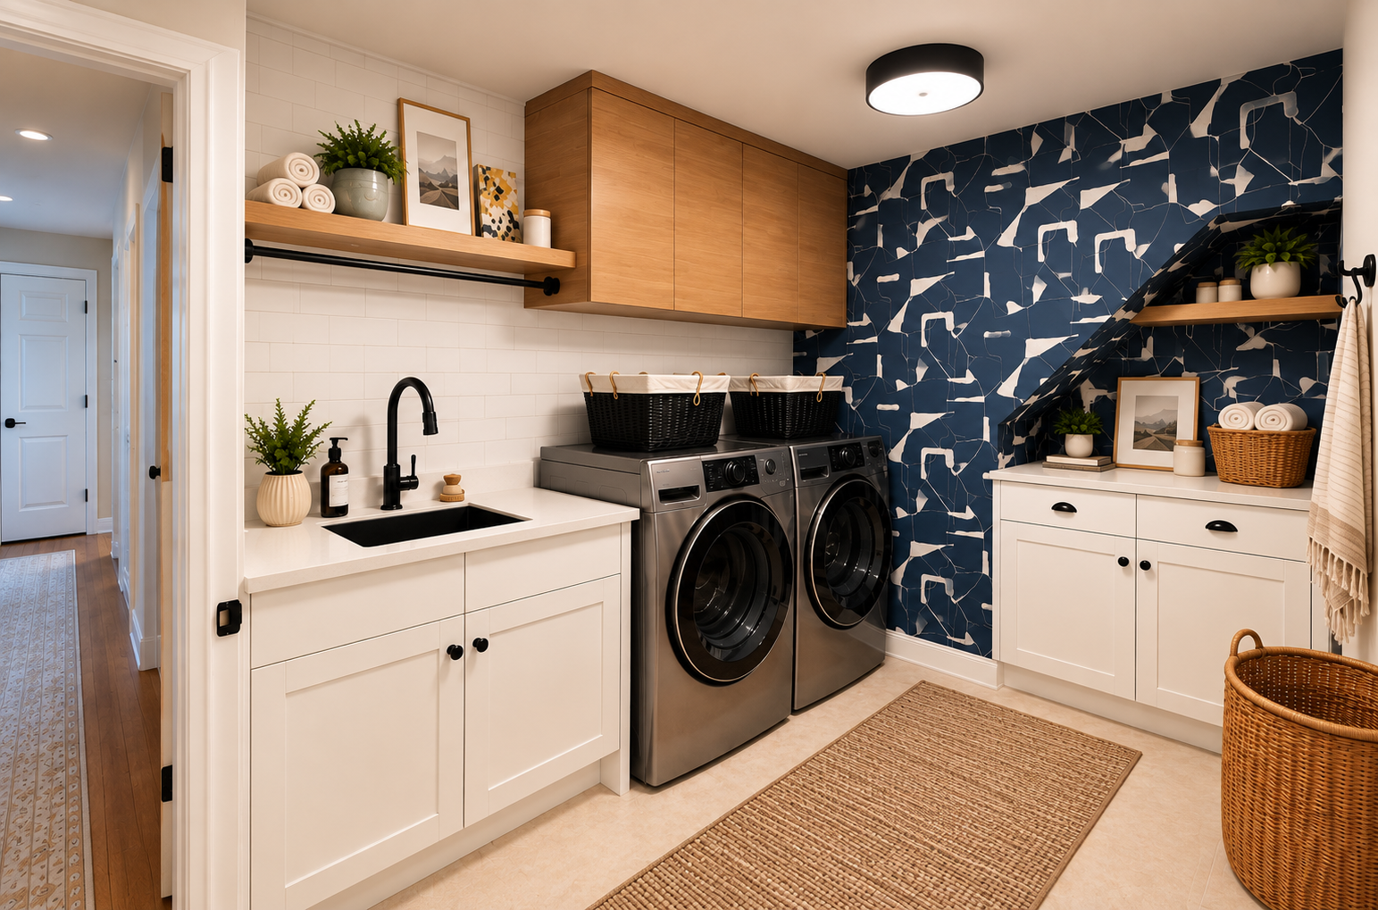
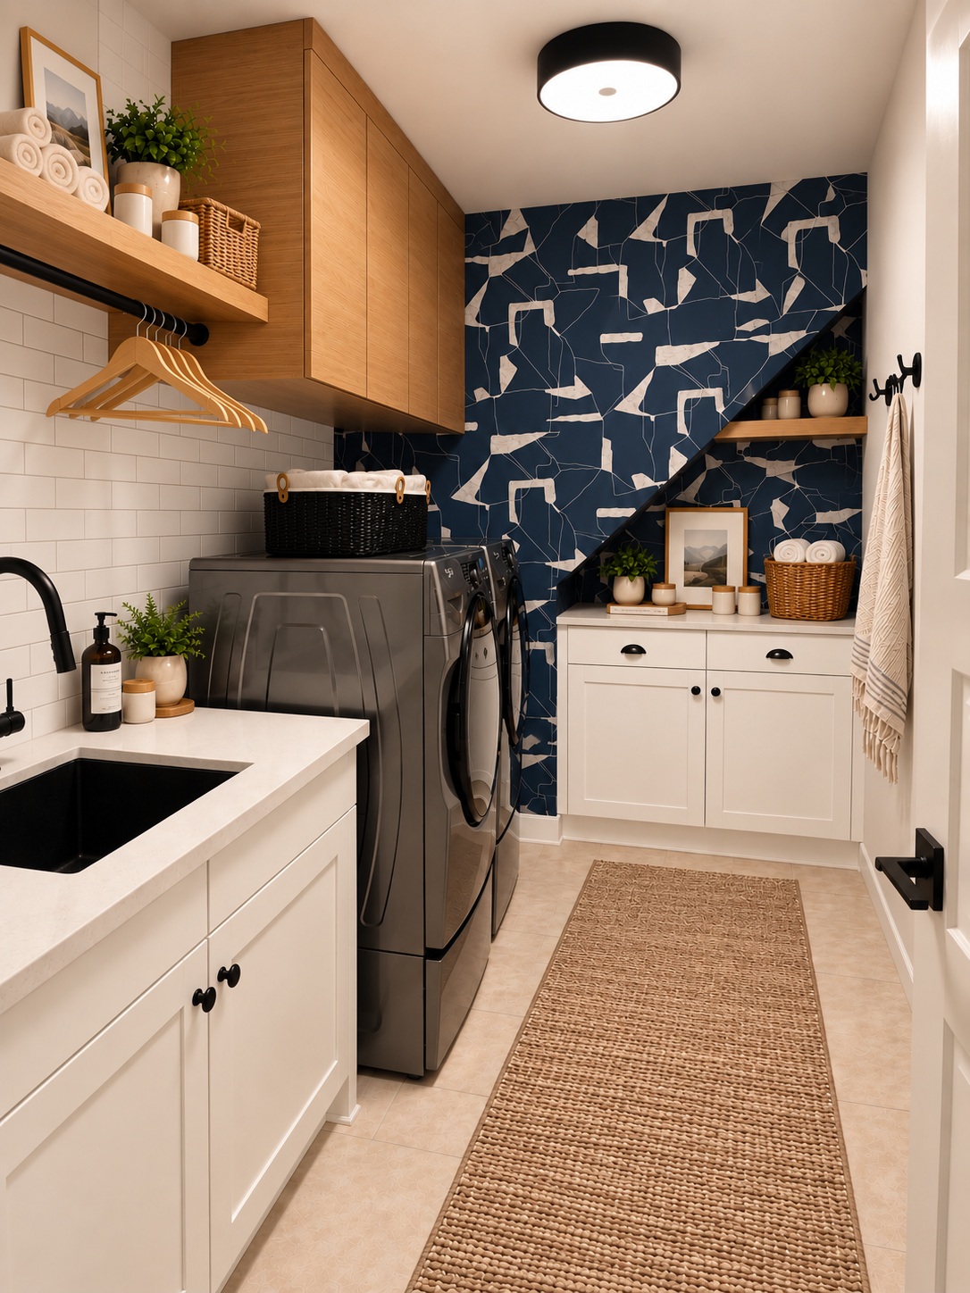
LAUNDRY ROOM · BEFORE + AFTER

Utility, elevated.

Custom storage, warm wood accents, black hardware and the repeating navy feature wall transform a hardworking room into a space that feels intentional and connected to the home.

Existing Glenora House I laundry room
Before · Existing Laundry Room
Finished Glenora House I laundry room
Laundry Room · Finished Space
Glenora House I laundry storage and styling
Laundry Room · Storage + Styling
← PortfolioStart a project →