
Vision Haus
← All Projects

Basement Renovation · Jensen Lakes Residence I

Jensen Lakes Residence I

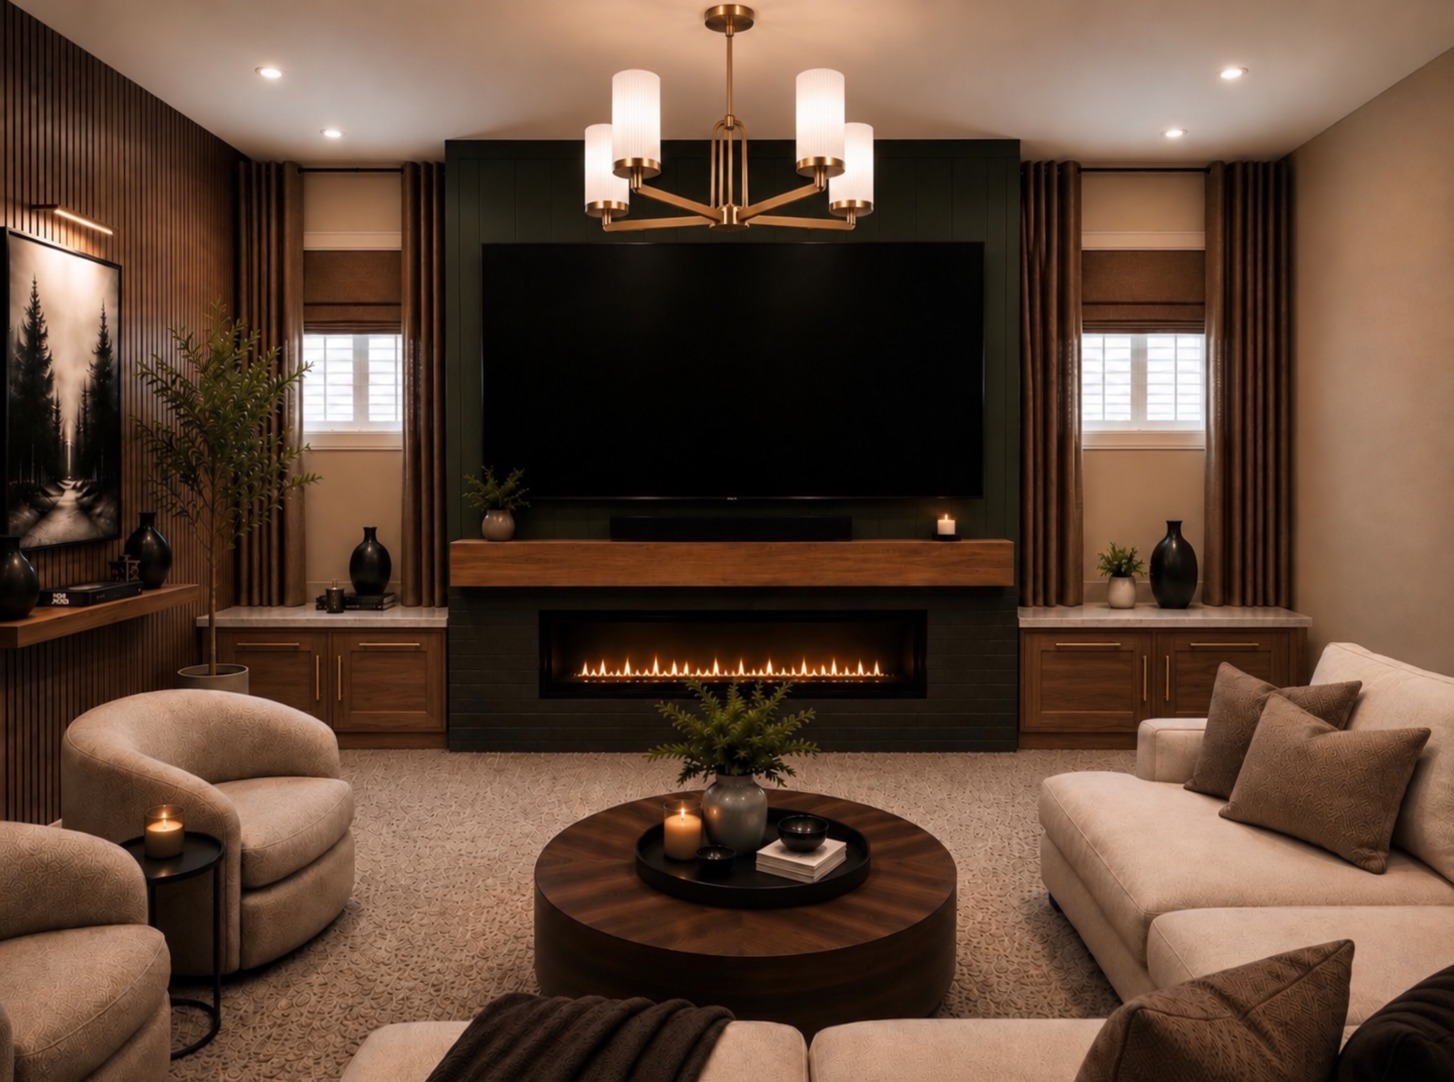
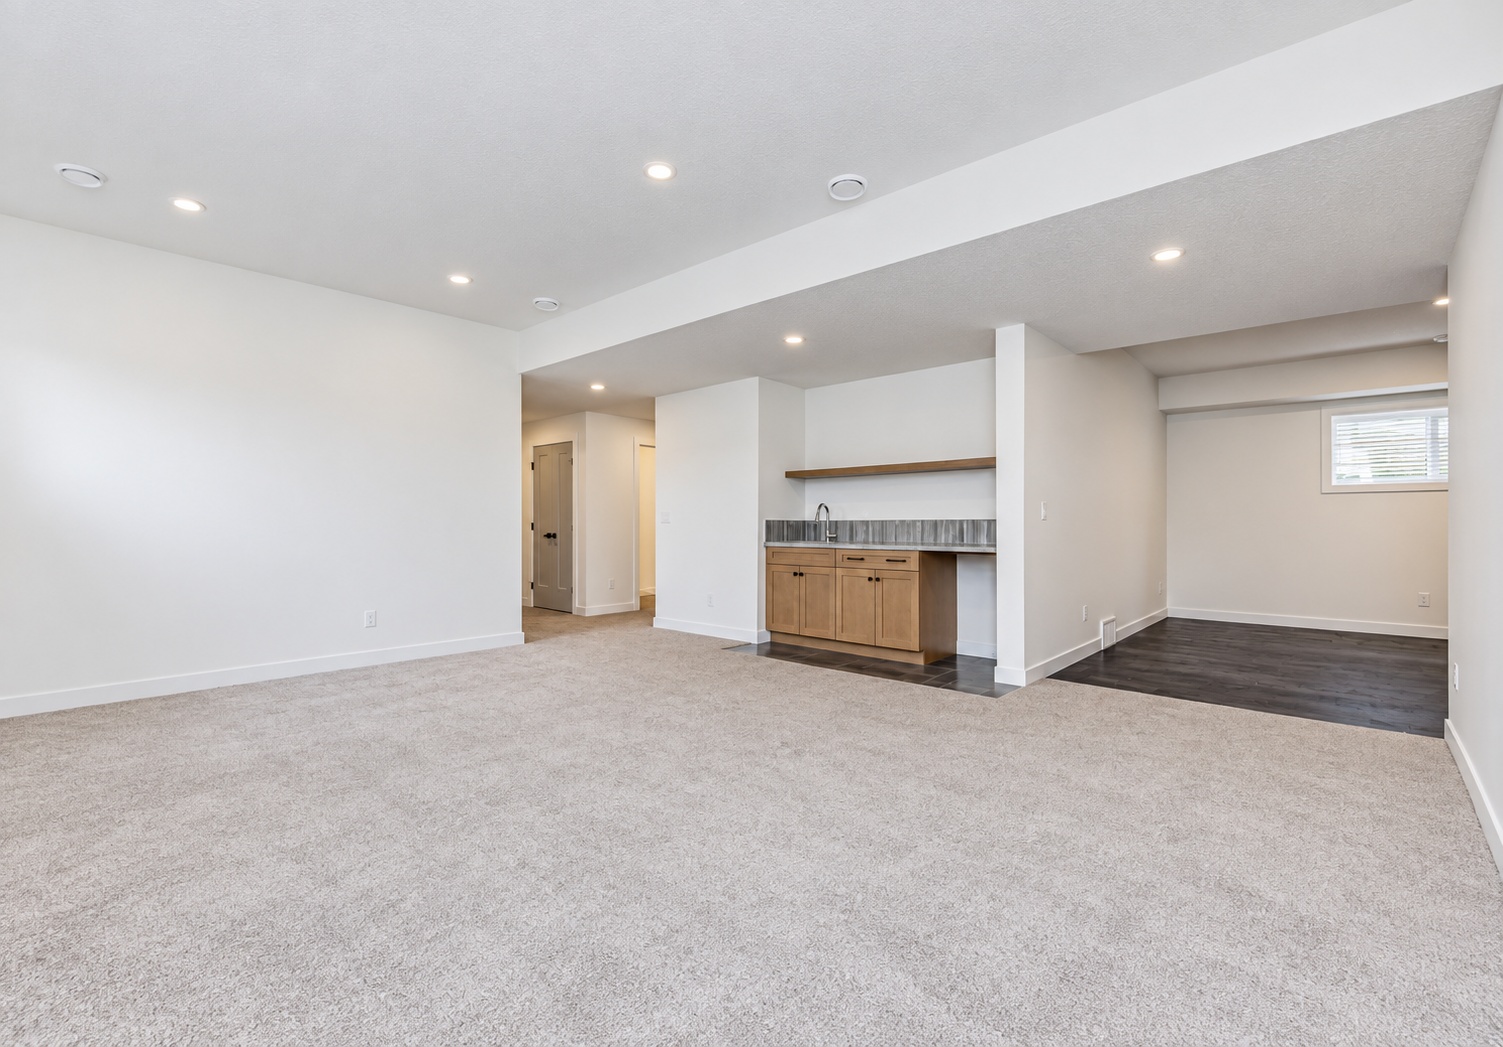
A St. Albert basement renovation developed around thoughtful space planning and a cohesive design direction, including a fireplace feature and wet bar concept designed to transform the existing lower level into a more considered, functional space.

Jensen Lakes Residence I fireplace design rendering
Fireplace Design
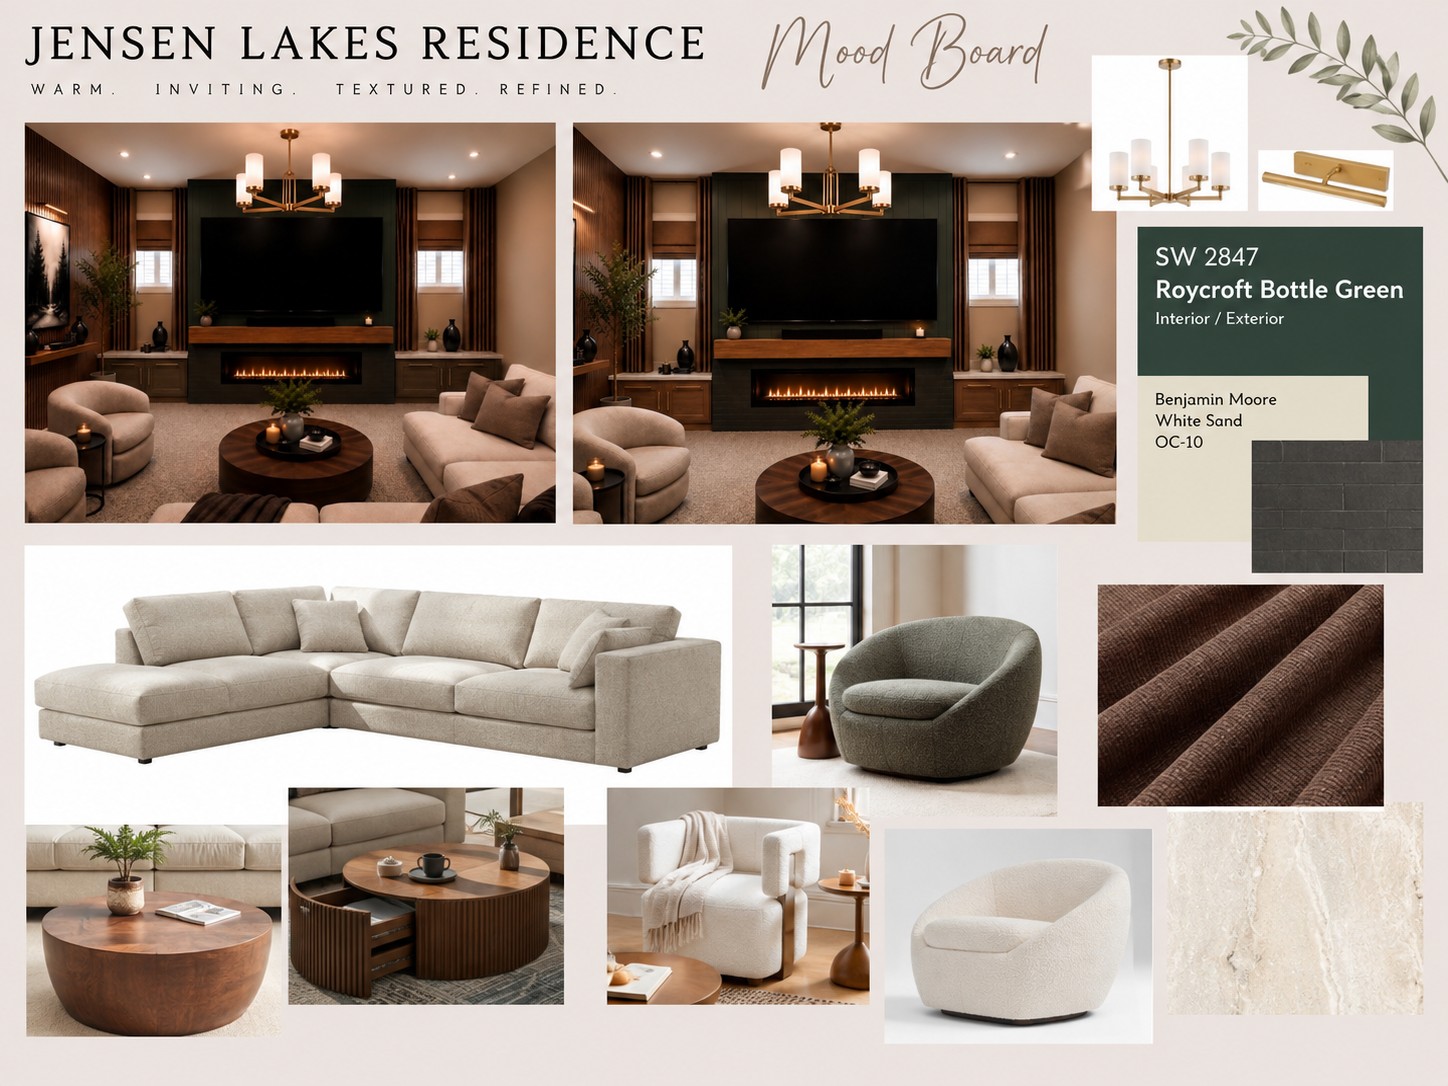
Jensen Lakes Residence I interior design mood board
Design Direction
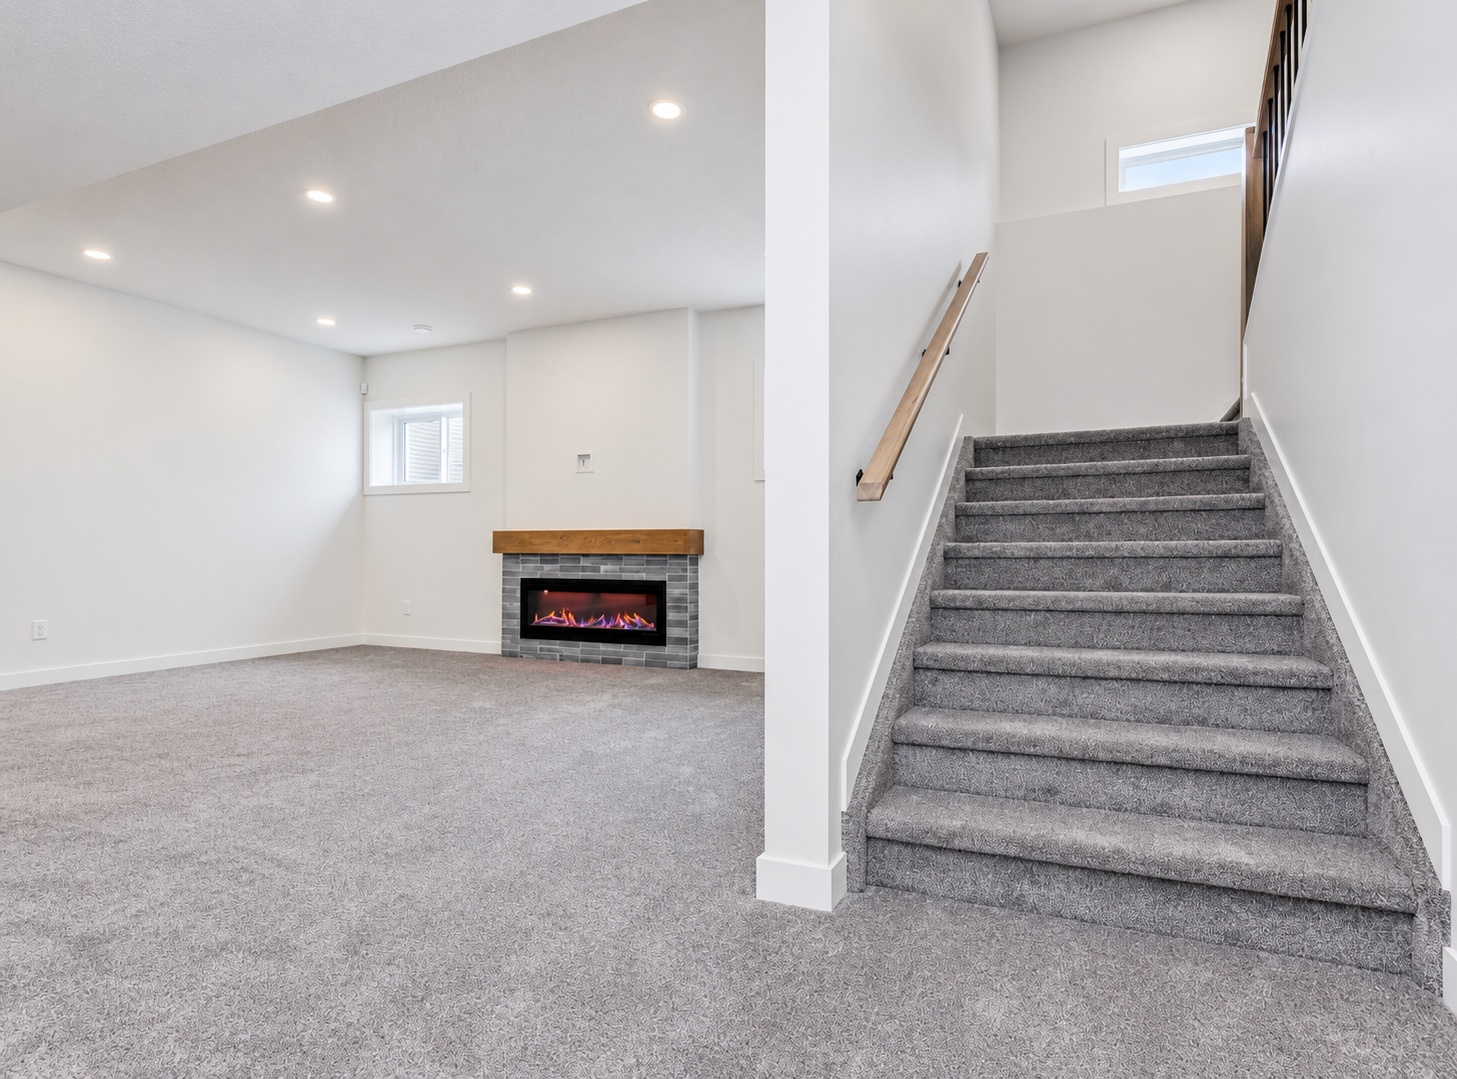
Jensen Lakes Residence I basement before renovation
Before
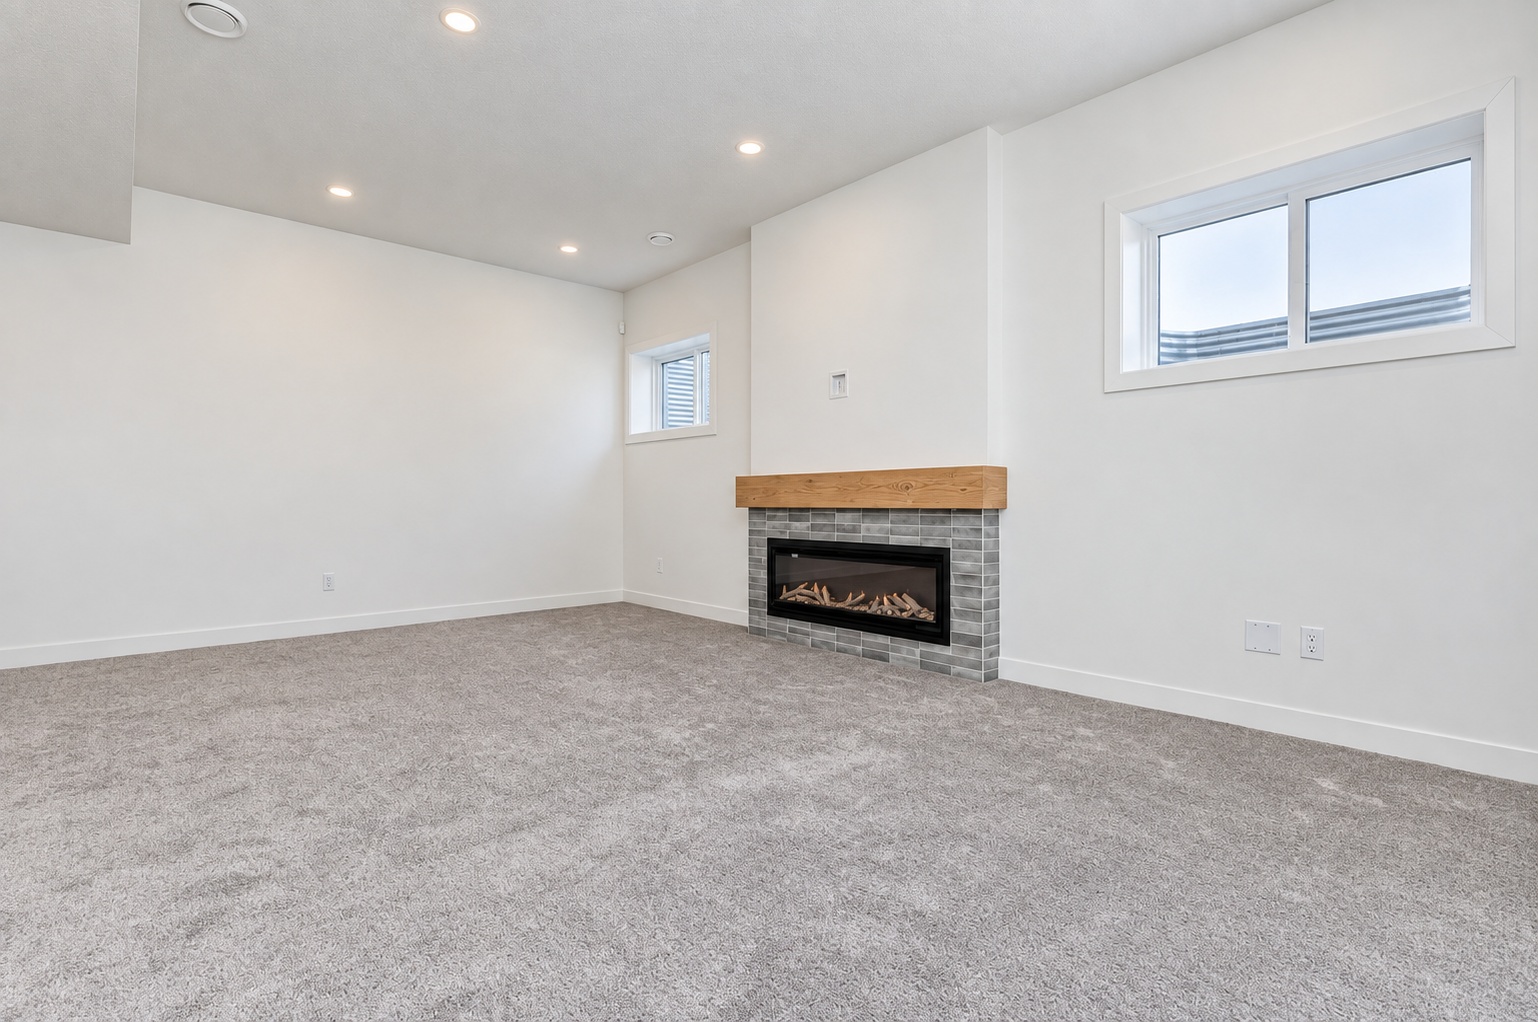
Jensen Lakes Residence I fireplace room before renovation
Before · Fireplace Room
Jensen Lakes Residence I basement wet bar before renovation
Before · Wet Bar
← PortfolioStart a project →