
Commercial Office · Interior Design + Construction Management
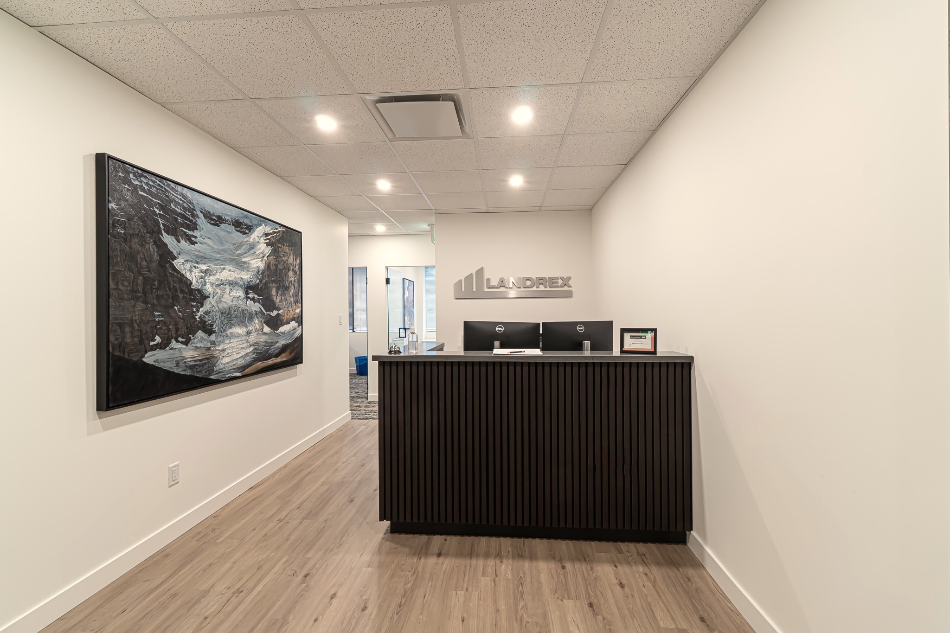
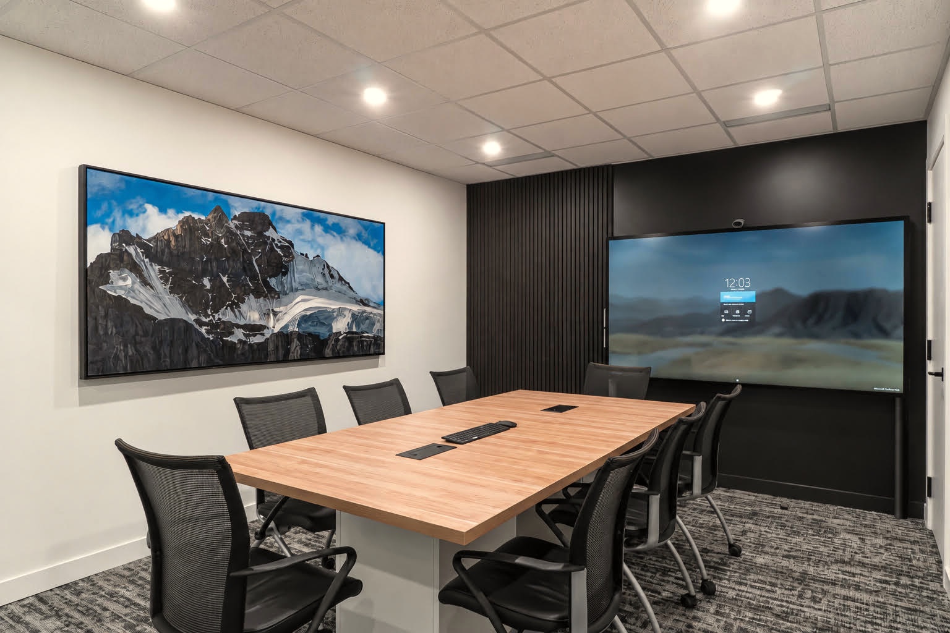
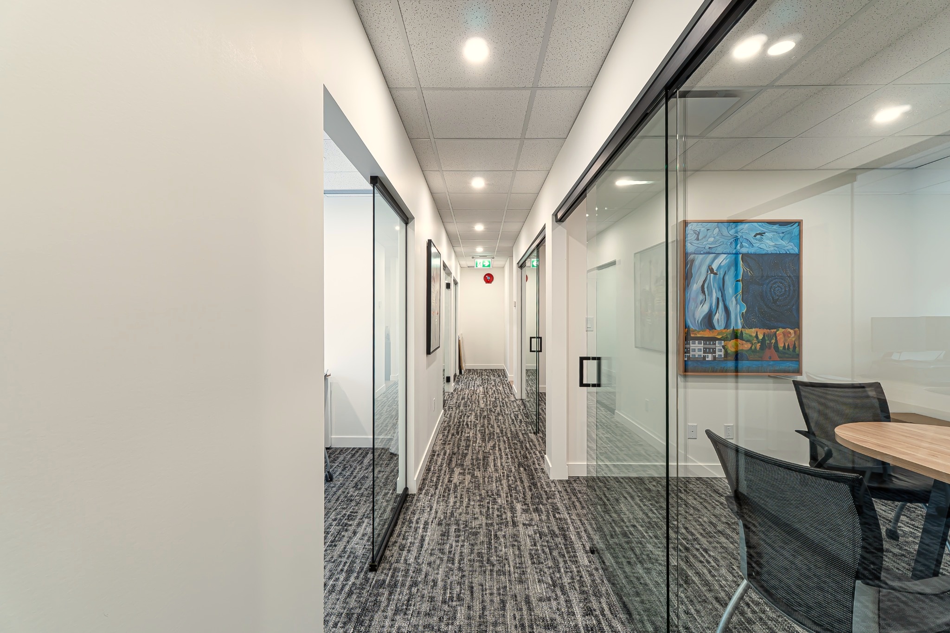
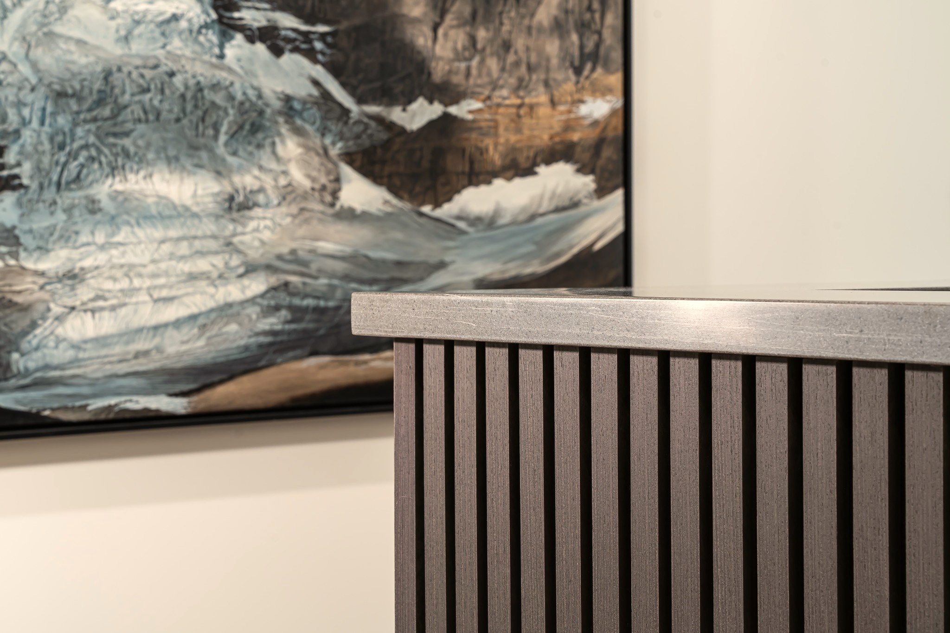
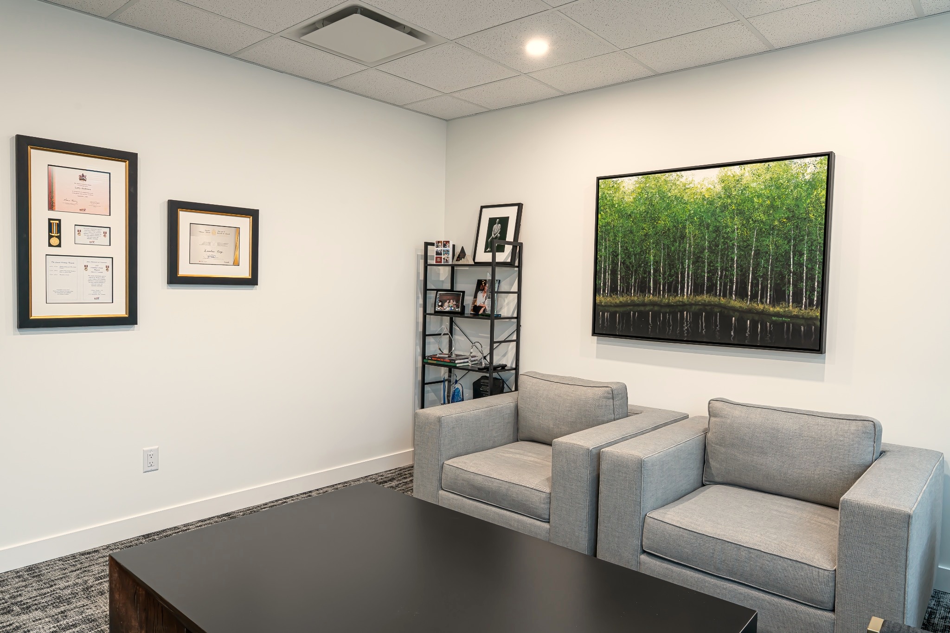
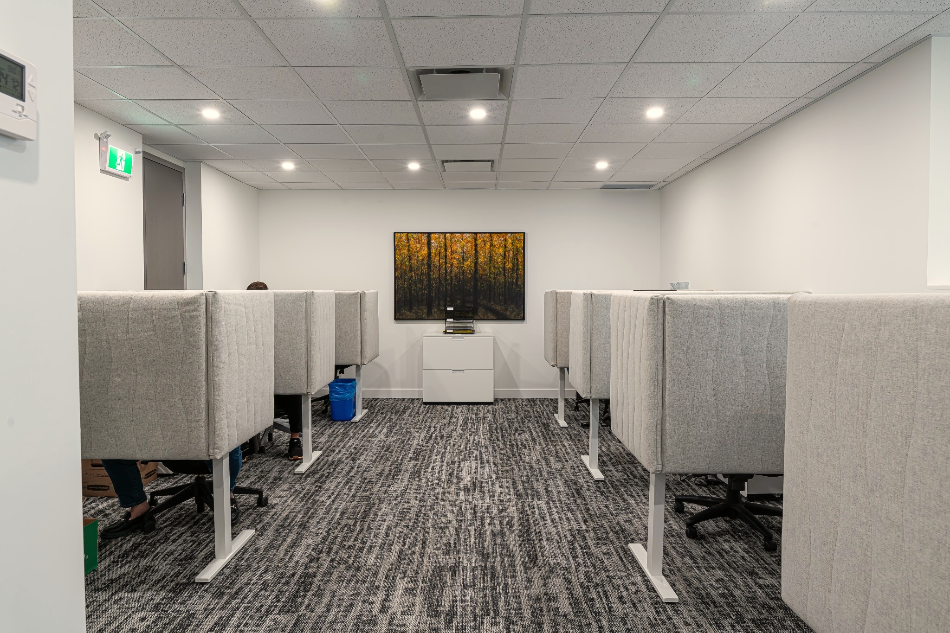
Commercial Office I transformed a former health clinic into a functional, contemporary commercial office environment. The floor plan included two boardrooms, five perimeter offices, eight open workstations and the owner's office, all complete with new furniture, as well as a staff kitchen and dedicated printing area. Workplace planning, architectural detailing, furniture and finish selections, coordination and construction management brought the project together from concept through completion.