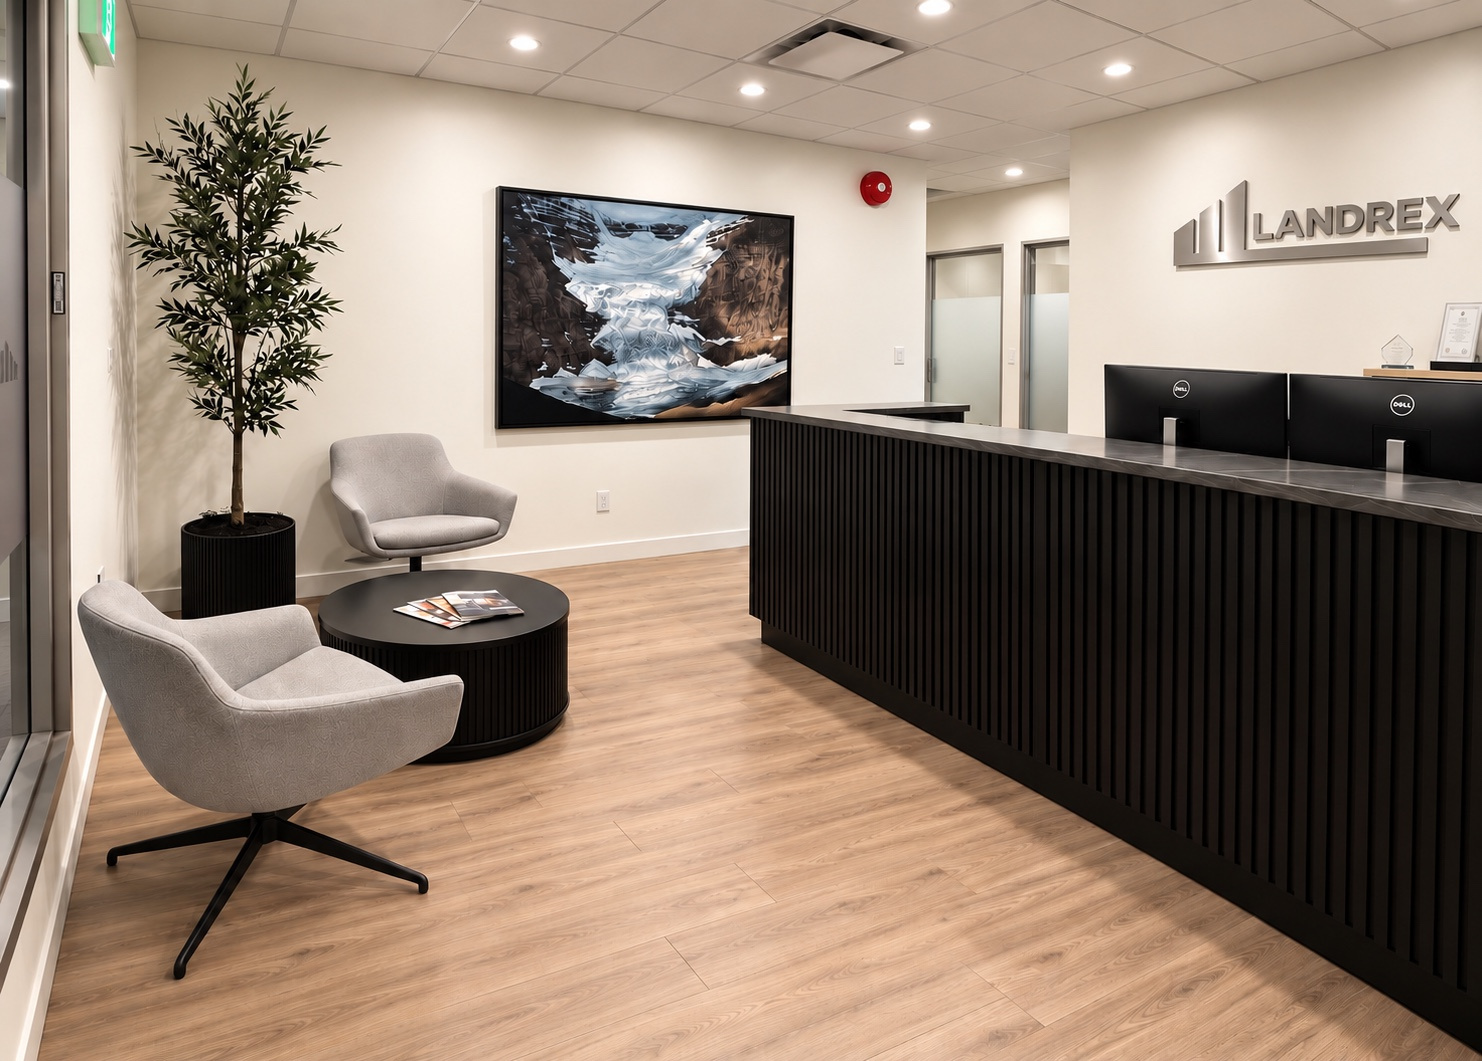
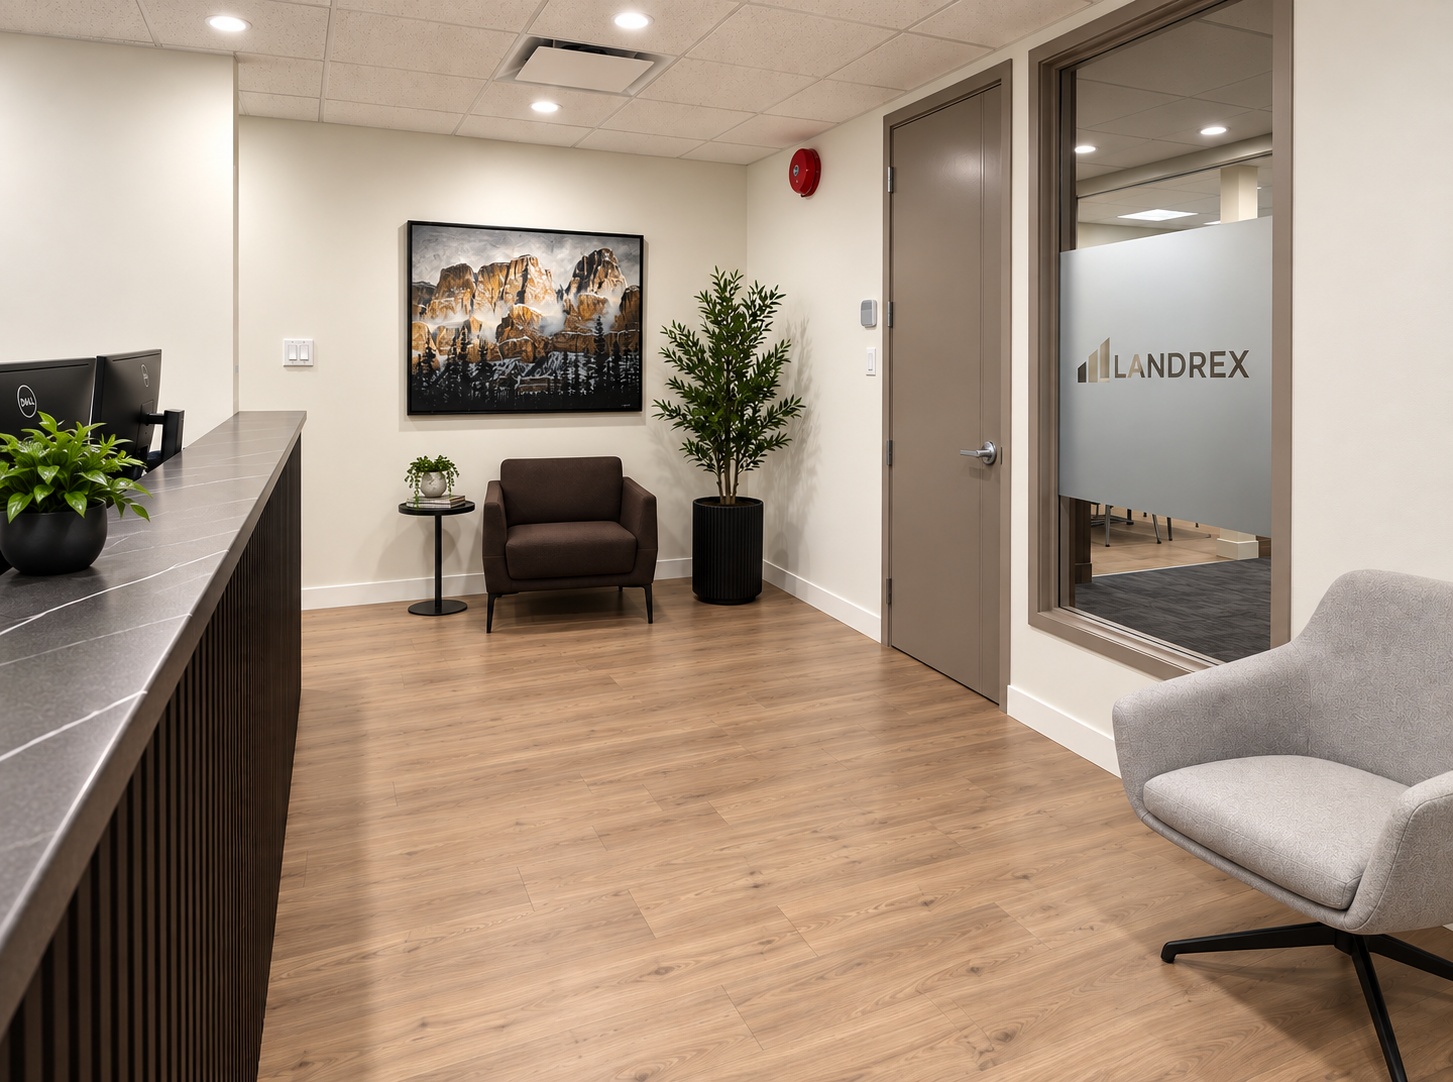
ENTRY · BEFORE + AFTER
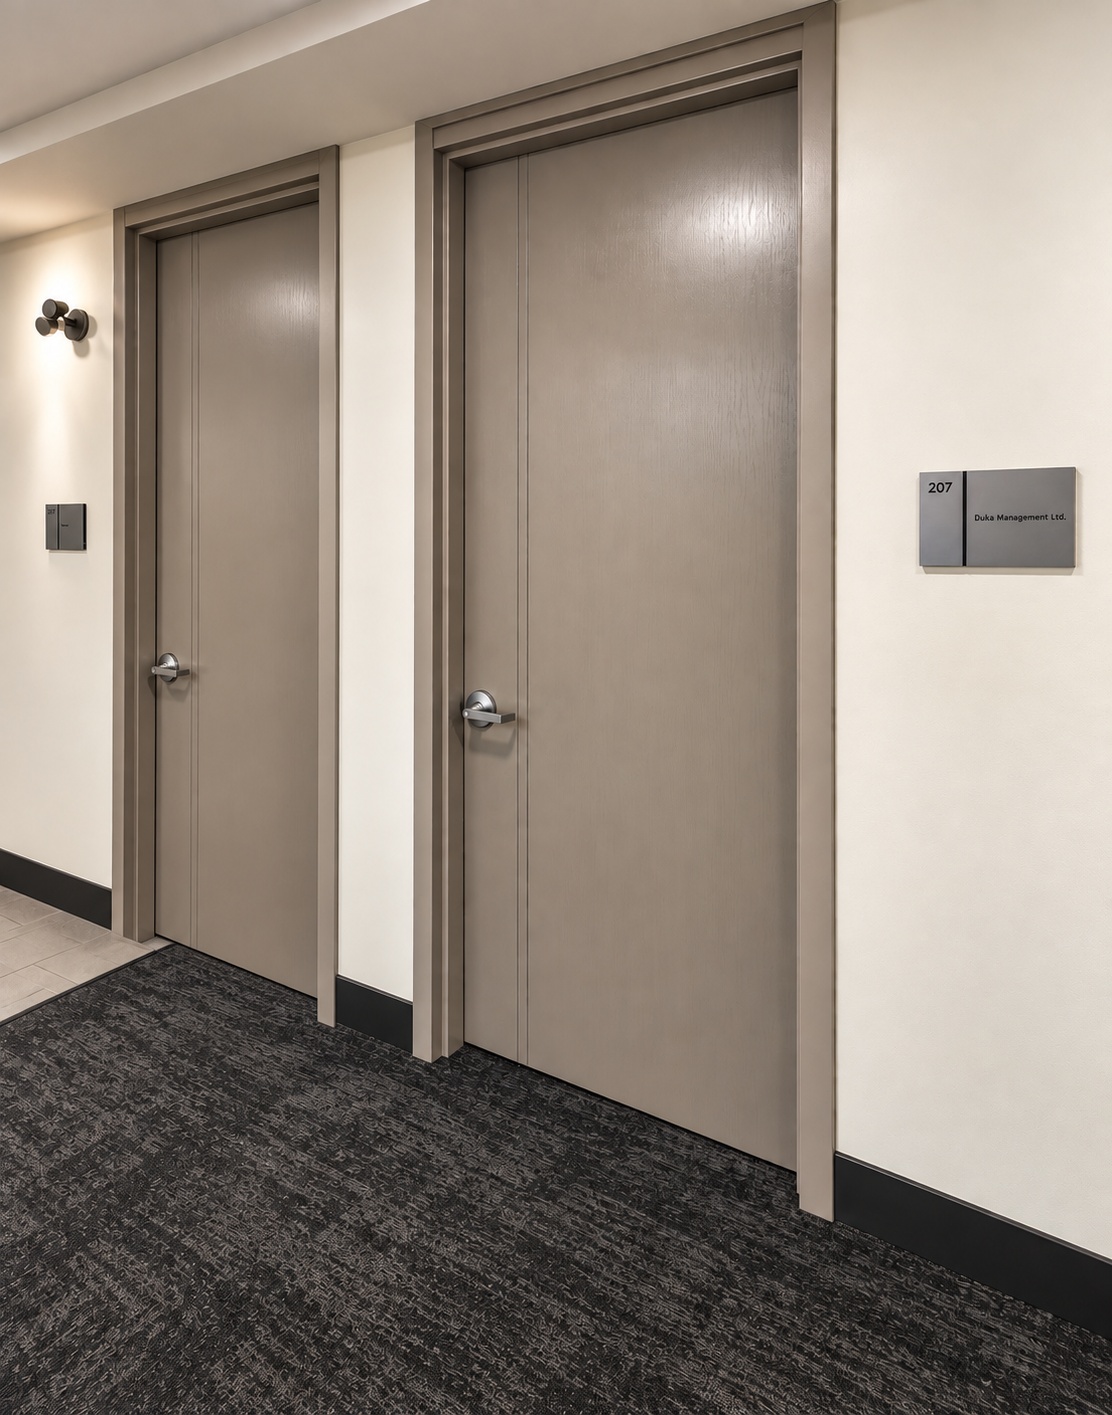
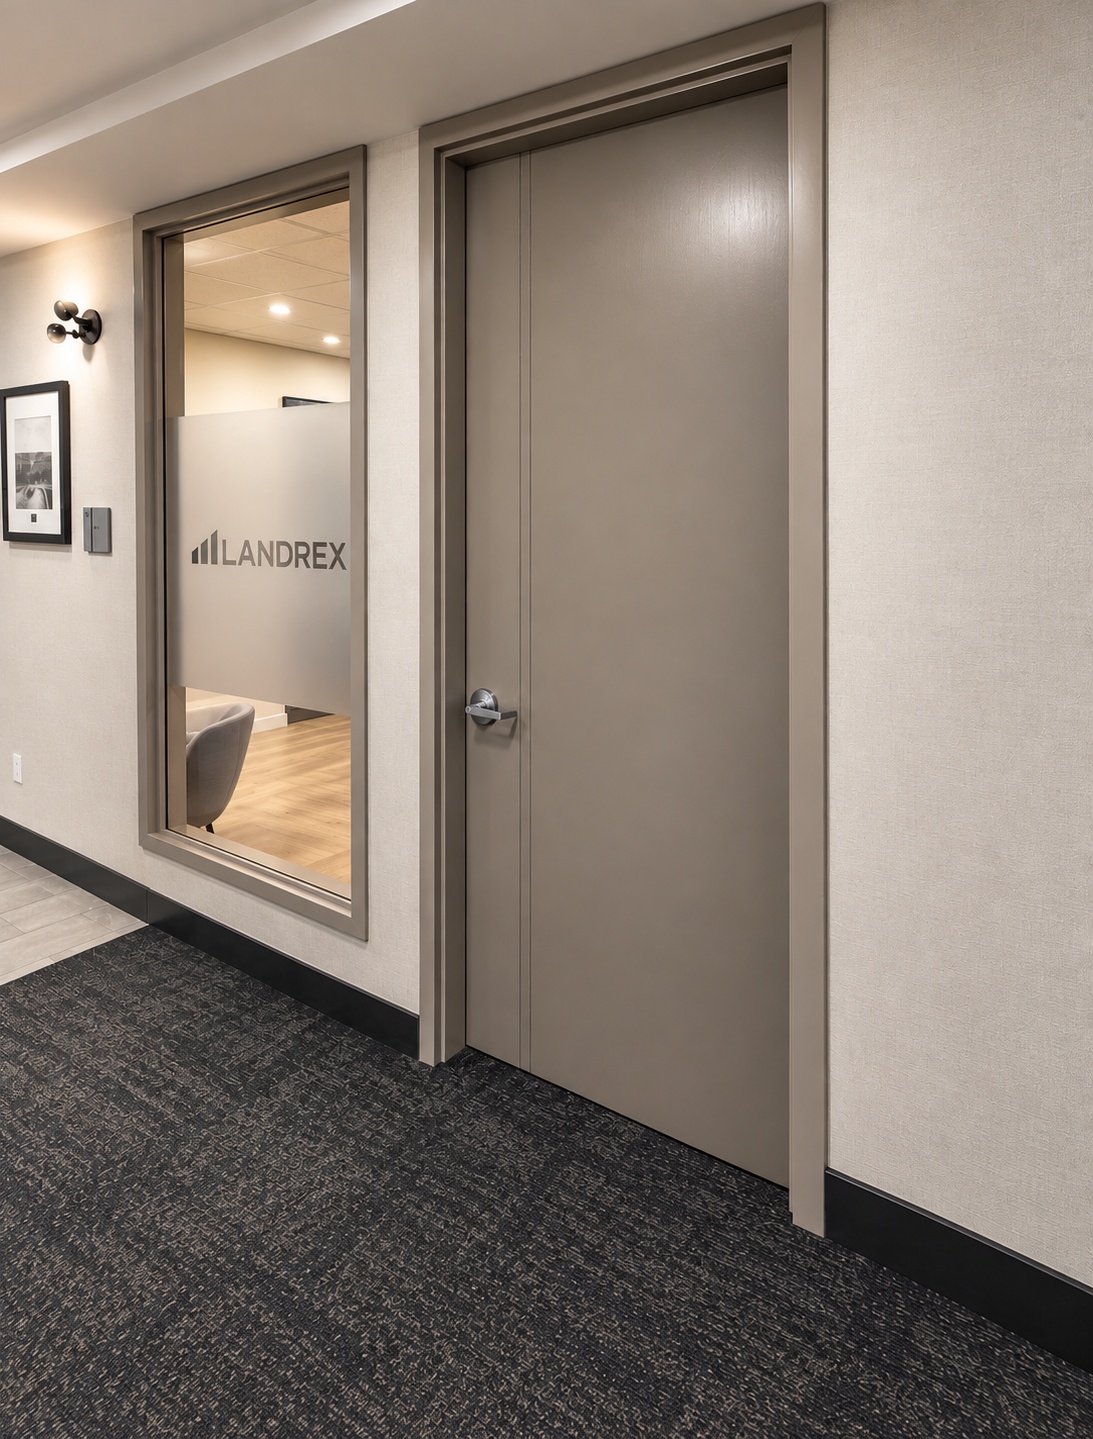
A clearer, more connected arrival.
EXISTING CONDITIONS
Individual offices · before renovation.
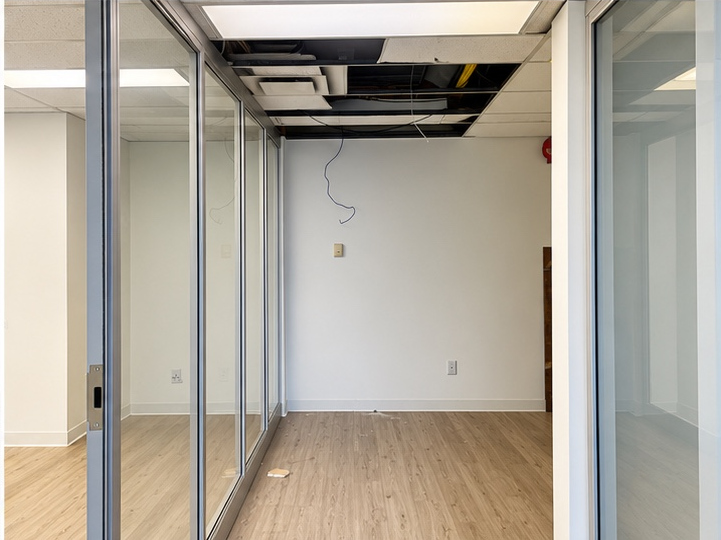

Commercial Office · Expansion · Interior Design + Construction Management
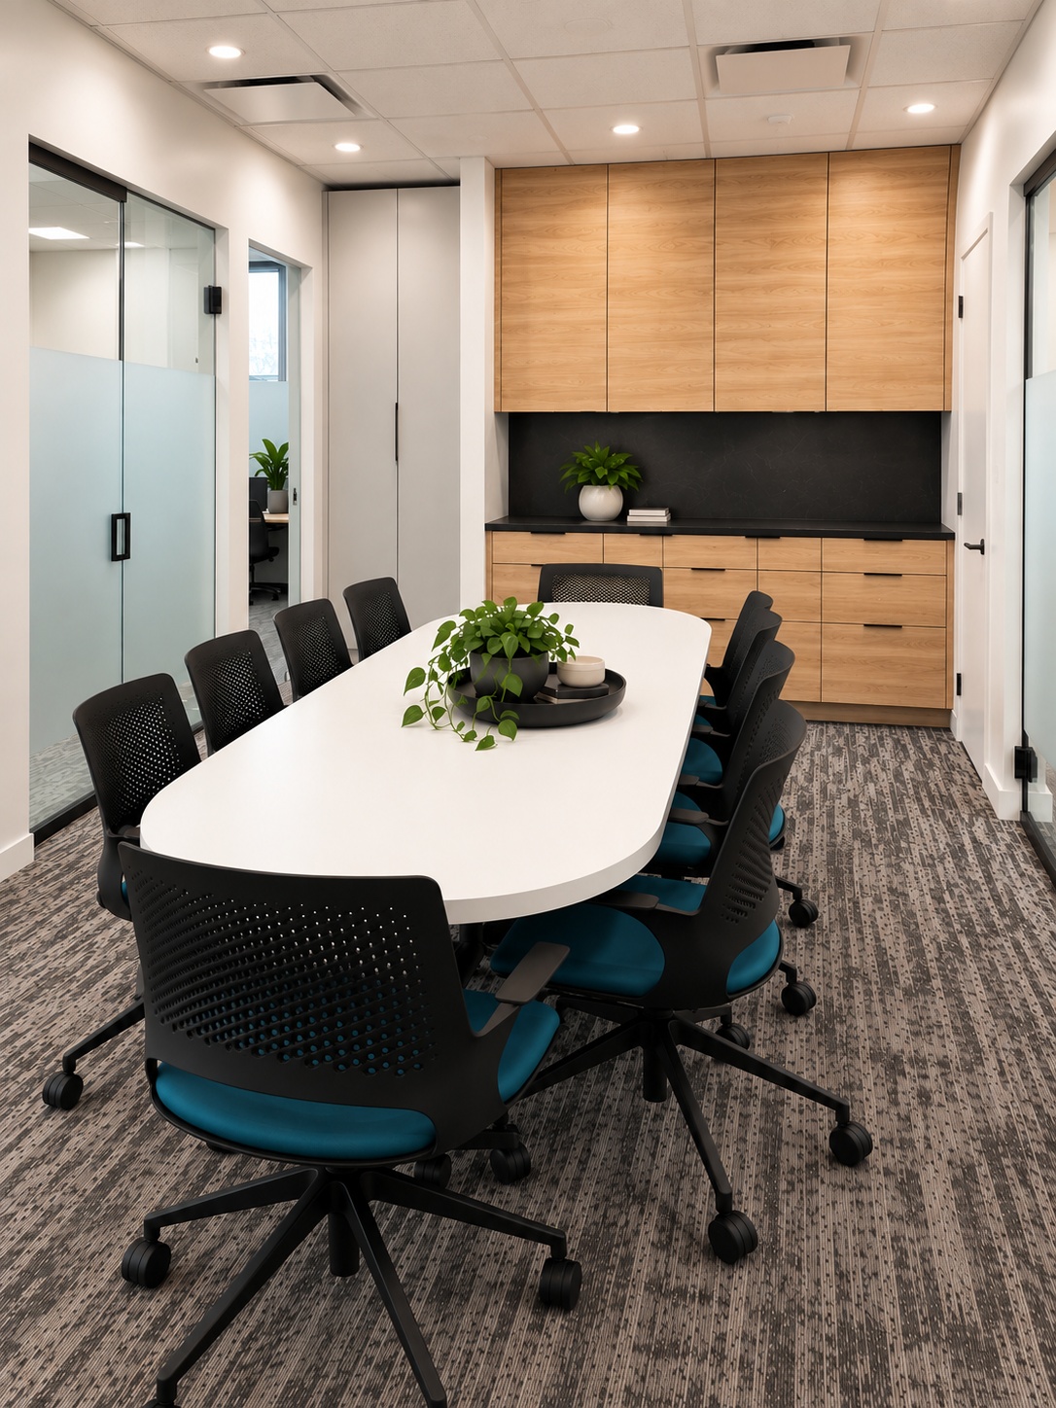
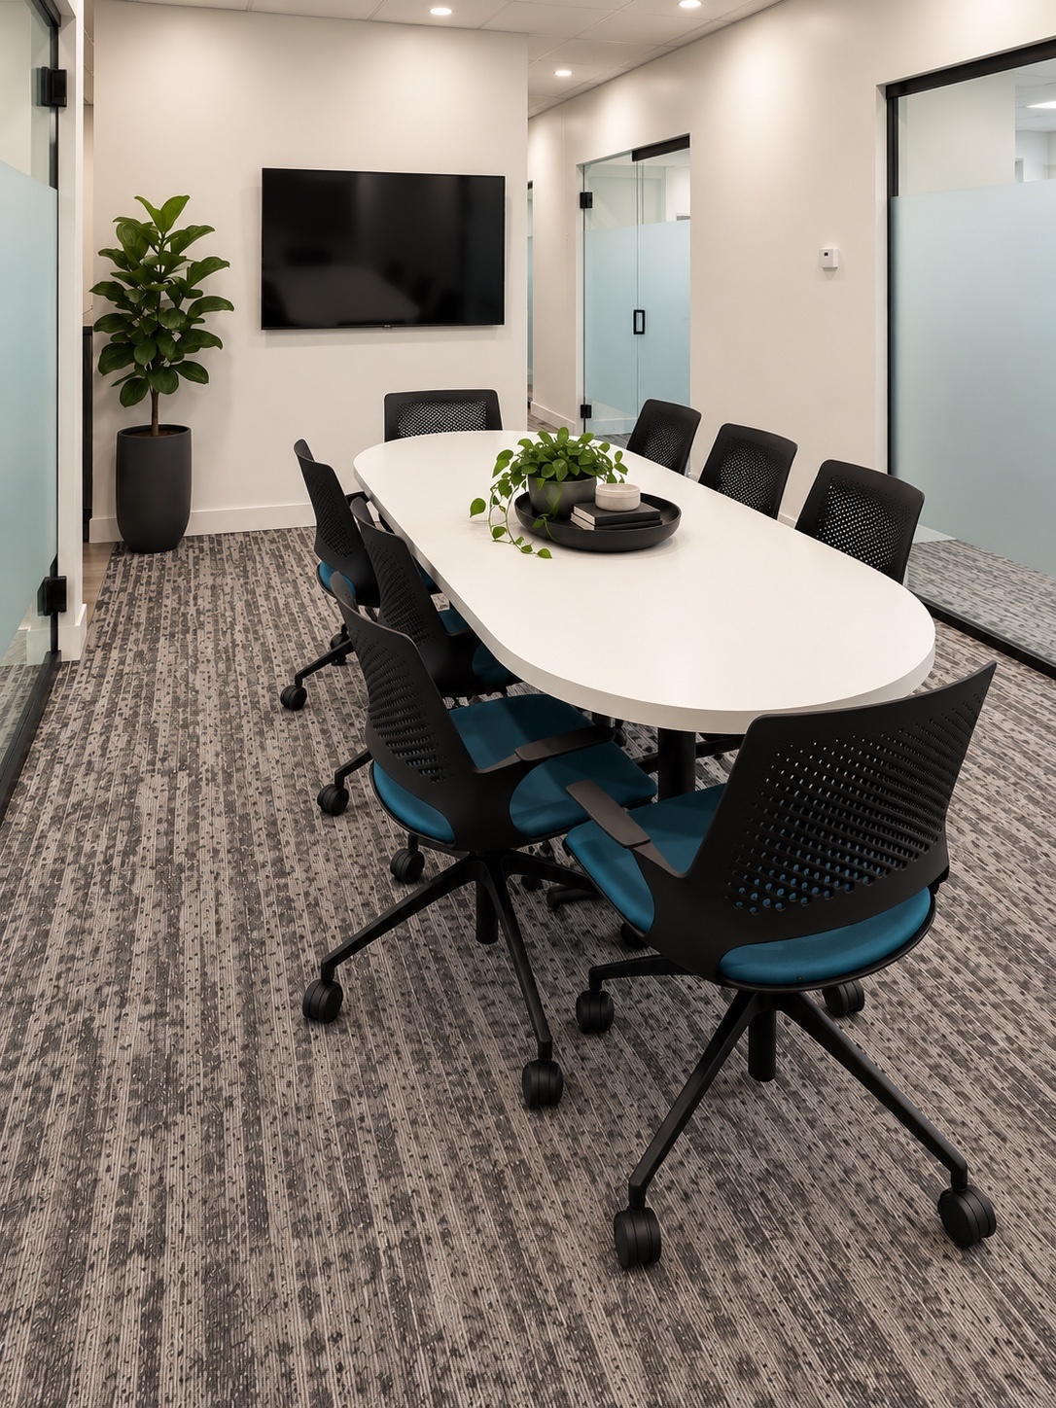
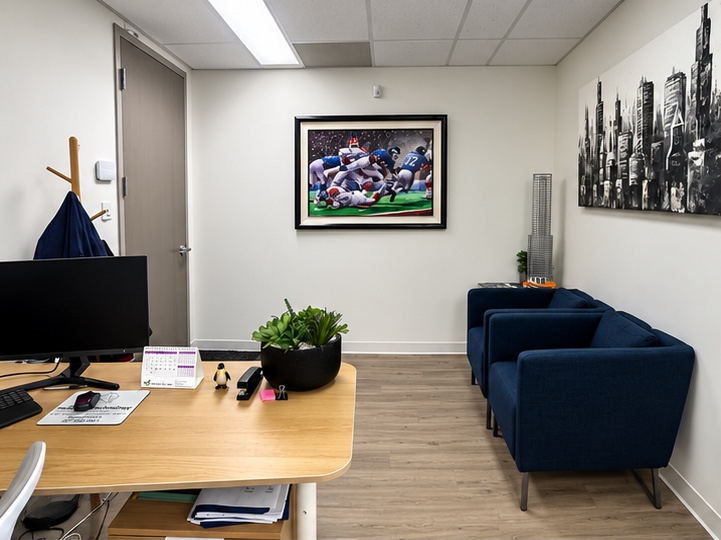
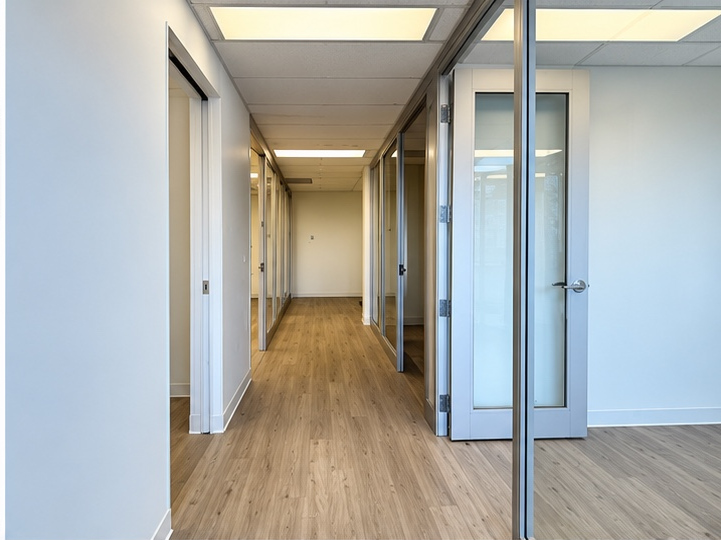
Part II completed the workplace transformation through an office expansion designed to improve flow, functionality and connectivity. The expansion introduced a larger reception area with a new entry and sitting area, an open-concept internal boardroom, dedicated coat and material storage, a storage closet, one shared office, two individual offices, and a connecting corridor to Commercial Office I. A new ceiling and T-bar system, lighting and flooring were incorporated throughout, while three demountable glass offices and four open workstations were thoughtfully reused from Commercial Office I. Workplace planning, architectural detailing, millwork, finish selections, coordination and construction management came together to deliver a cohesive expansion—completed on time and on budget.
ENTRY · BEFORE + AFTER
EXISTING CONDITIONS